


Wooden construction of a restaurant 10x12 m - "Andersen"
-
Basic kit:
(What is included in the price)
- wall set;
- set of rafters;
- set of floor beams;
- interventional insulation;
- antiseptic (treatment of the entire material);
- oak dowels (nails);
- fastening materials (self-tapping screws, shrink bolts, anchors, fixing plates);
- waterproofing;
- facing walls and openings;
- preparation of strobes for electrical wiring;
- fire-bioprotection (treatment of wood with a means of the І group of fire-retardant efficiency);
- installation on the territory of Ukraine;
- installation outside Ukraine + 20% to the cost of the productу.
-
8 664 €
Roof:
- Batten 100*25 mm (pine)
- Counter batten 50*25 mm (pine)
- Metal tile MONTERREY 0.45 mm
- Ridge straight
- Frontal (decorative) bar
- Junction bar
- Wind bar
- Valley
- Dropper (cornice plank)
- Universal sealant
- Self-tapping screws OS 4.8x35
- Spray paint
- Hydrobarrier
- Mounting
11 906 €Windows:
- Window VEKA 58, white 10
- Vertical mullions: 1 x 102103
- Glazing: double-glazed window, single-chamber 24 mm, (coefficient of thermal conductivity of glass 0.36)*
- Hardware type: Activpilot Tilt&Turn, white
- Special profile: Activ microventilation; Activ 2-function mechanic
- Mosquito grid: MS 3
- Drain on the window sill: VM 110 mm, white
- Window sill: PV PVC 150, Caps: 600mm, white
- Mounting
Doors:
- Canvas
- Door frame
- Platband
- Cornice
- Painting
- Glass
- Accessories
- Fittings insert
- Mounting
3 410 €Painting:
- Edge grinding
- Three-layer cover with an effective wood protection means based on low molecular weight alkyd resin by spraying.
- Number of floors: 1
- Area: 120
- Width: 10
- Length: 12
-
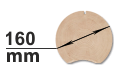
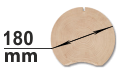
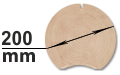
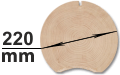
Cylindrical log
Rounded timber is the most optimal and common material for the construction of wooden houses, log cabins and baths, gazebos, various garden furniture, wooden structures of all kinds. Wooden houses from cylindrical logs are distinguished by their beauty. Inside such a house everyone could feel a special cozy atmosphere.
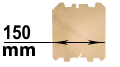
Profiled log
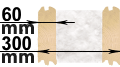
The most modern and high-tech building material in wooden construction today is profiled timber. For the manufacture of a house from profiled beams, ordinary wooden beams are given a certain profile on special woodworking equipment.
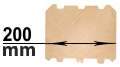
Double beam with insulation
Wooden housing construction is constantly developing, building technologies are being improved, projects are becoming more efficient. One of the most promising and energy efficient technologies of today is the “double log with insulation”.
- blog comments powered by Disqus

Сonstruction parameters
Construction dimensions
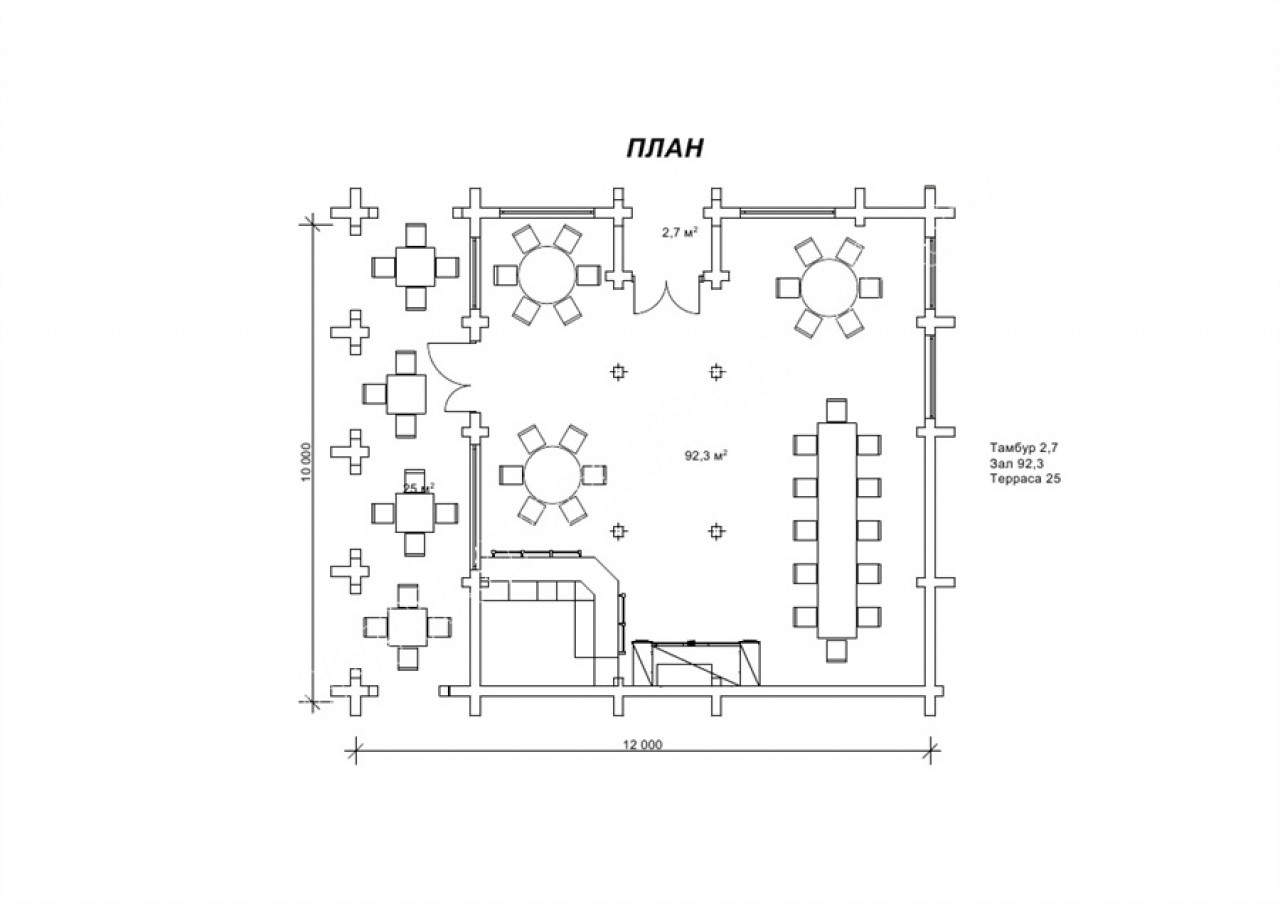
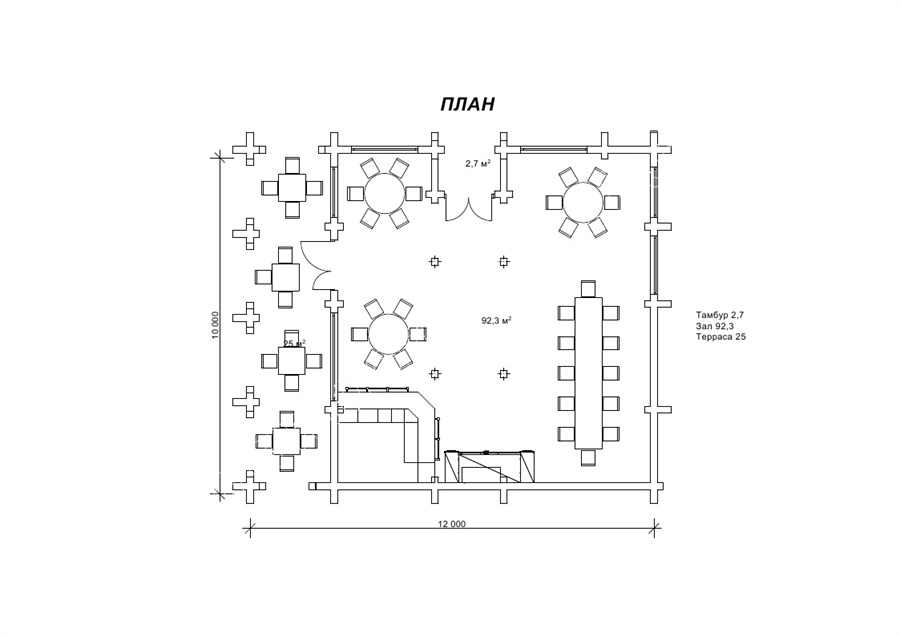
| hall (m²) | 92,3 |
| vestibule (m²) | 2,7 |
| terrace (m²) | 25 |
Layot of restaurant 10x12 m
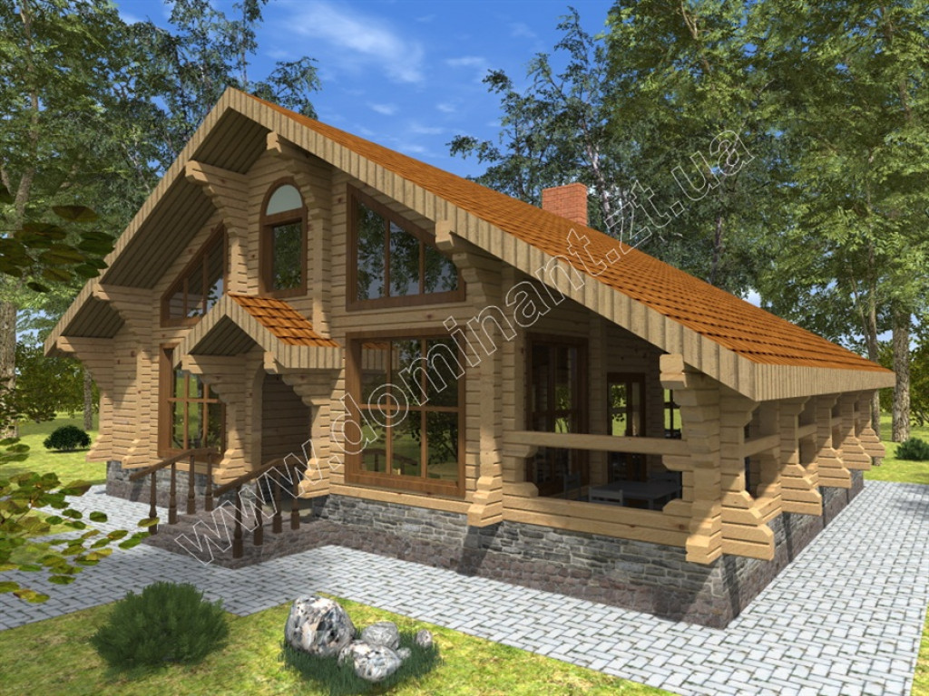
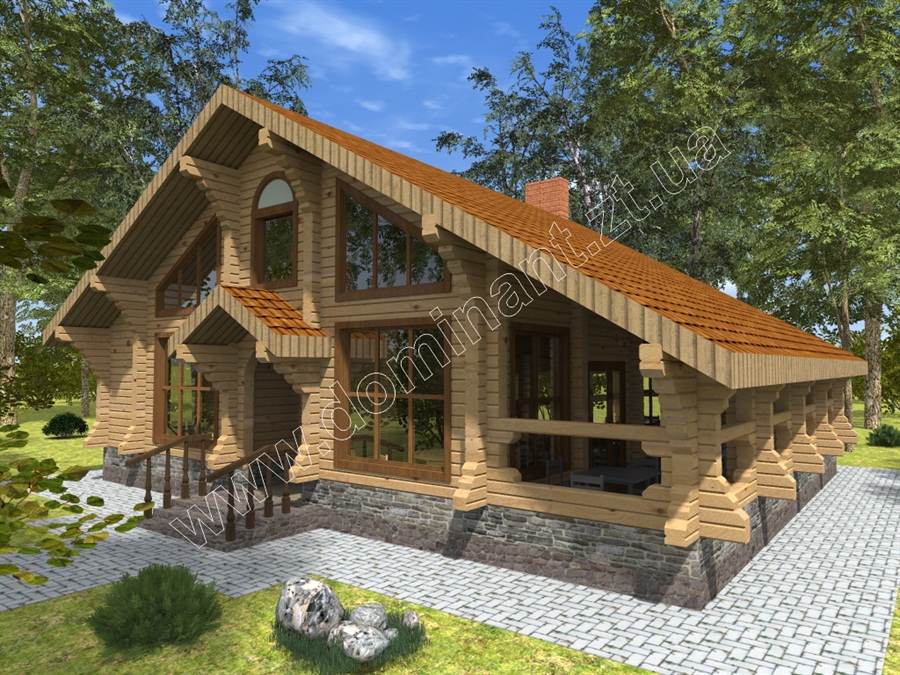
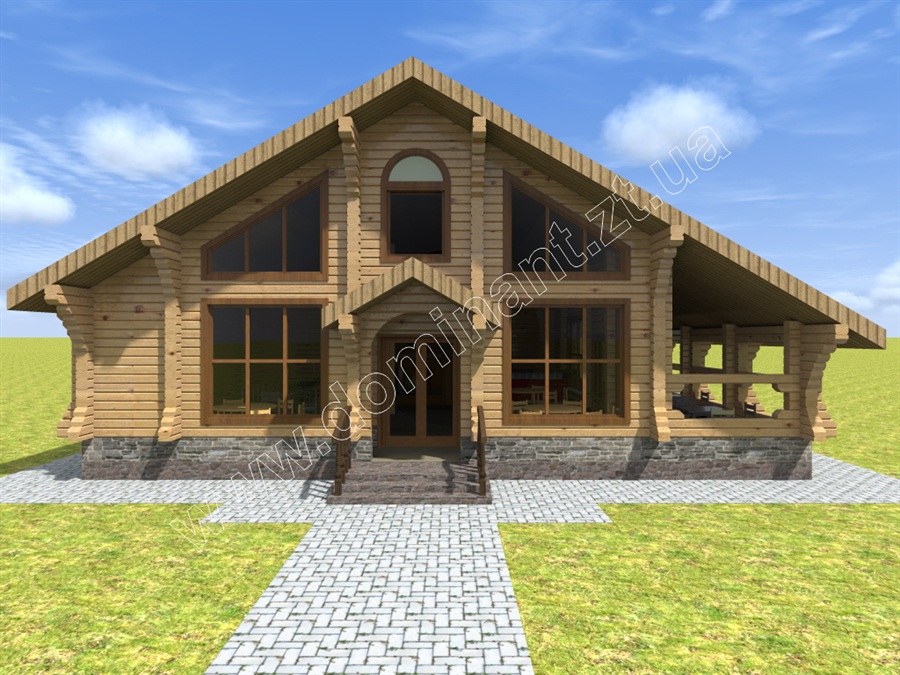
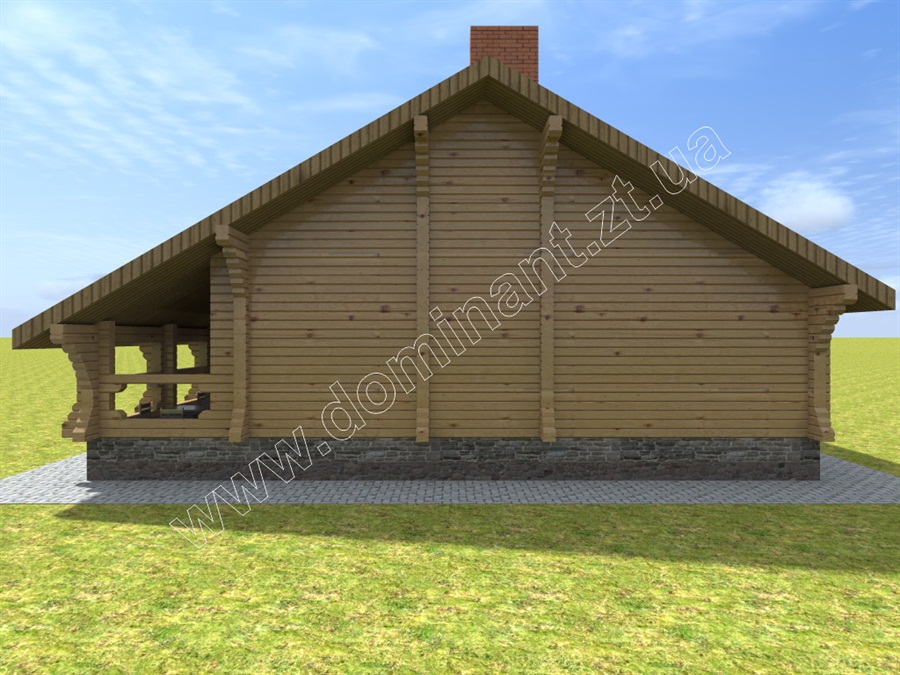
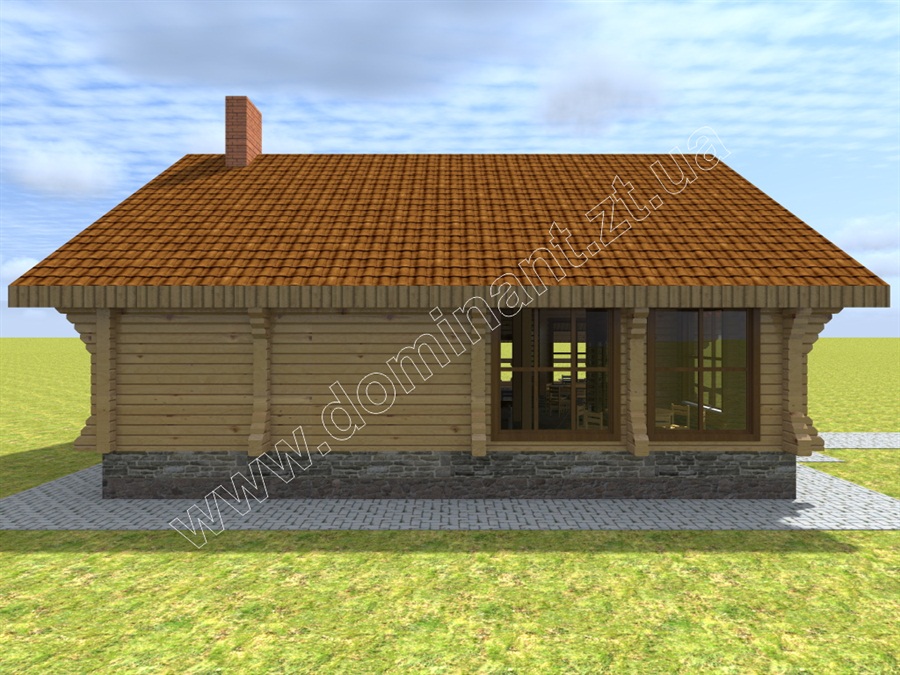
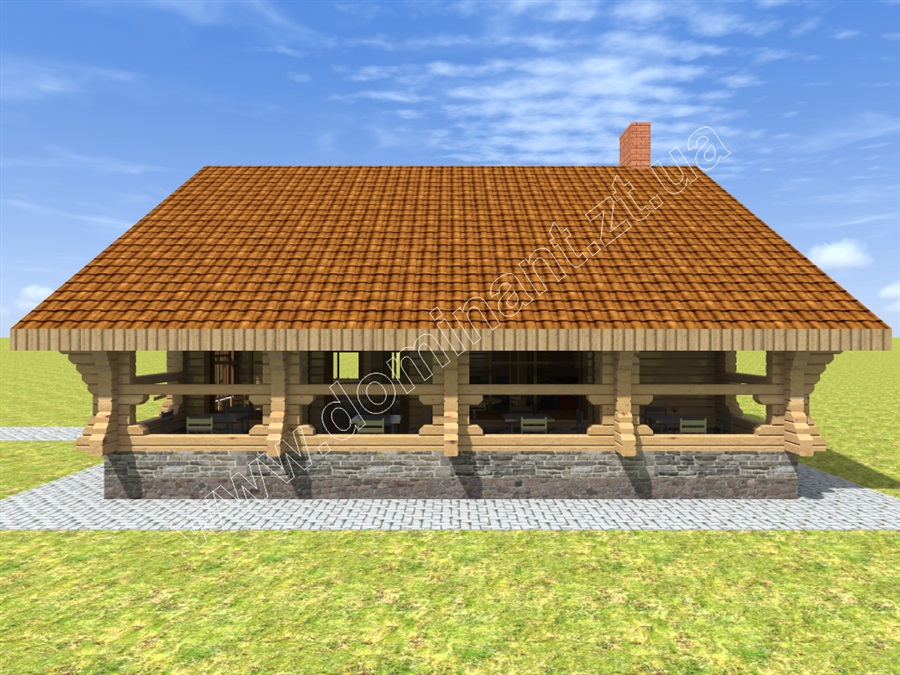
Wooden construction is the best choice for building a cafe, restaurant or hotel. A restaurant made of timber embodies comfort, warmth, inviting guests with one of its original views. At the same time, the wooden construction of the restaurant will cost the owner much cheaper than the construction of another material. The exterior of the restaurant "Andersen" made of profiled log stylishly combines large windows, smooth, flowing lines of the facade, and a massive gable roof, which defines the Scandinavian style of the building. In general, this project is a neat, laconic house with a summer veranda, where you can place four tables for feasts in the warm season. Inside the room, a place is planned for three tables for six seats and one large table for twelve seats. The project "Andersen" also provides for the presence of a bar counter.
The project "Andersen", restaurant area 120 m²
Such a restaurant with an area 120 m2 can perfectly complement a large hotel and restaurant complex. This option is adapted for both the suburban area and the city. It is a very reasonable choice for the owner, because in combination with natural materials any design will look even more expressive and brighter. Even more, when ordering a project "Andersen", you can equip it in absolutely any style and decorate it with any design elements. Our company has many years of experience in the design and construction of wooden restaurants, we always strive for the flawless implementation of each project, which will not only satisfy all the requirements of the customer, but also delight the guests of the restaurant. Order the construction of a log restaurant from the "Dominant" company, and be sure of the high quality and optimal cost of construction!