


Pine log canteen 21,4x6,2 m - "Refectory 3"
-
Basic kit:
(What is included in the price)
- wall set;
- set of rafters;
- set of floor beams;
- interventional insulation;
- antiseptic (treatment of the entire material);
- oak dowels (nails);
- fastening materials (self-tapping screws, shrink bolts, anchors, fixing plates);
- waterproofing;
- facing walls and openings;
- preparation of strobes for electrical wiring;
- fire-bioprotection (treatment of wood with a means of the І group of fire-retardant efficiency);
- installation on the territory of Ukraine;
- installation outside Ukraine + 20% to the cost of the productу.
-
9 844 €
Roof:
- Batten 100*25 mm (pine)
- Counter batten 50*25 mm (pine)
- Metal tile MONTERREY 0.45 mm
- Ridge straight
- Frontal (decorative) bar
- Junction bar
- Wind bar
- Valley
- Dropper (cornice plank)
- Universal sealant
- Self-tapping screws OS 4.8x35
- Spray paint
- Hydrobarrier
- Mounting
1 984 €Windows:
- Window VEKA 58, white 10
- Vertical mullions: 1 x 102103
- Glazing: double-glazed window, single-chamber 24 mm, (coefficient of thermal conductivity of glass 0.36)*
- Hardware type: Activpilot Tilt&Turn, white
- Special profile: Activ microventilation; Activ 2-function mechanic
- Mosquito grid: MS 3
- Drain on the window sill: VM 110 mm, white
- Window sill: PV PVC 150, Caps: 600mm, white
- Mounting
4 174 €Doors:
- Canvas
- Door frame
- Platband
- Cornice
- Painting
- Glass
- Accessories
- Fittings insert
- Mounting
6 058 €Painting:
- Edge grinding
- Three-layer cover with an effective wood protection means based on low molecular weight alkyd resin by spraying.
- Number of floors: 1
- Area: 130,7
- Width: 21,4
- Length: 6,2
-
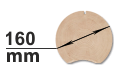
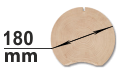
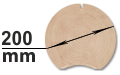
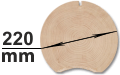
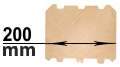
Cylindrical log
Rounded timber is the most optimal and common material for the construction of wooden houses, log cabins and baths, gazebos, various garden furniture, wooden structures of all kinds. Wooden houses from cylindrical logs are distinguished by their beauty. Inside such a house everyone could feel a special cozy atmosphere.
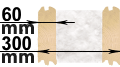
Profiled log
The most modern and high-tech building material in wooden construction today is profiled timber. For the manufacture of a house from profiled beams, ordinary wooden beams are given a certain profile on special woodworking equipment.
Double beam with insulation
Wooden housing construction is constantly developing, building technologies are being improved, projects are becoming more efficient. One of the most promising and energy efficient technologies of today is the “double log with insulation”.
- blog comments powered by Disqus


Сonstruction parameters
Construction dimensions
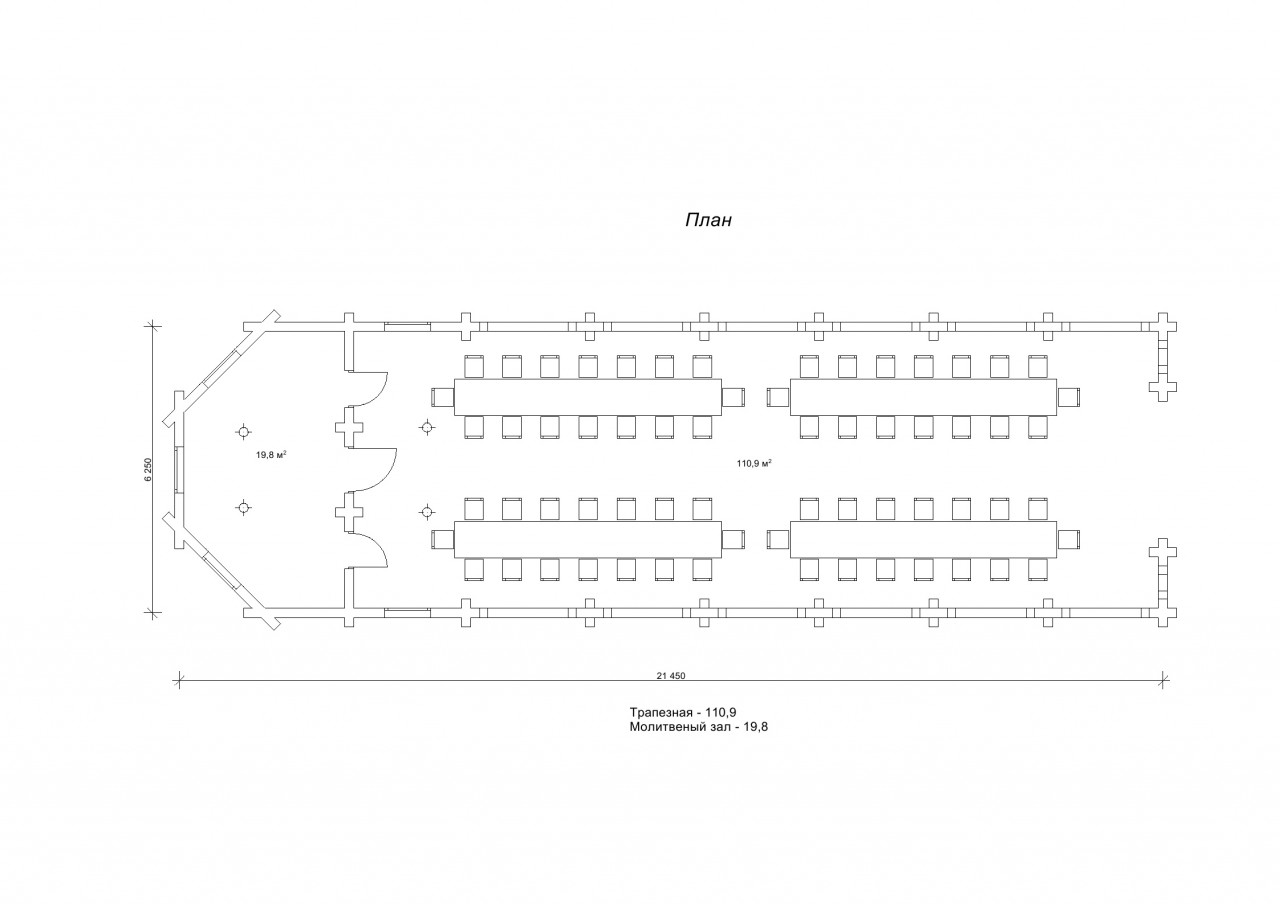
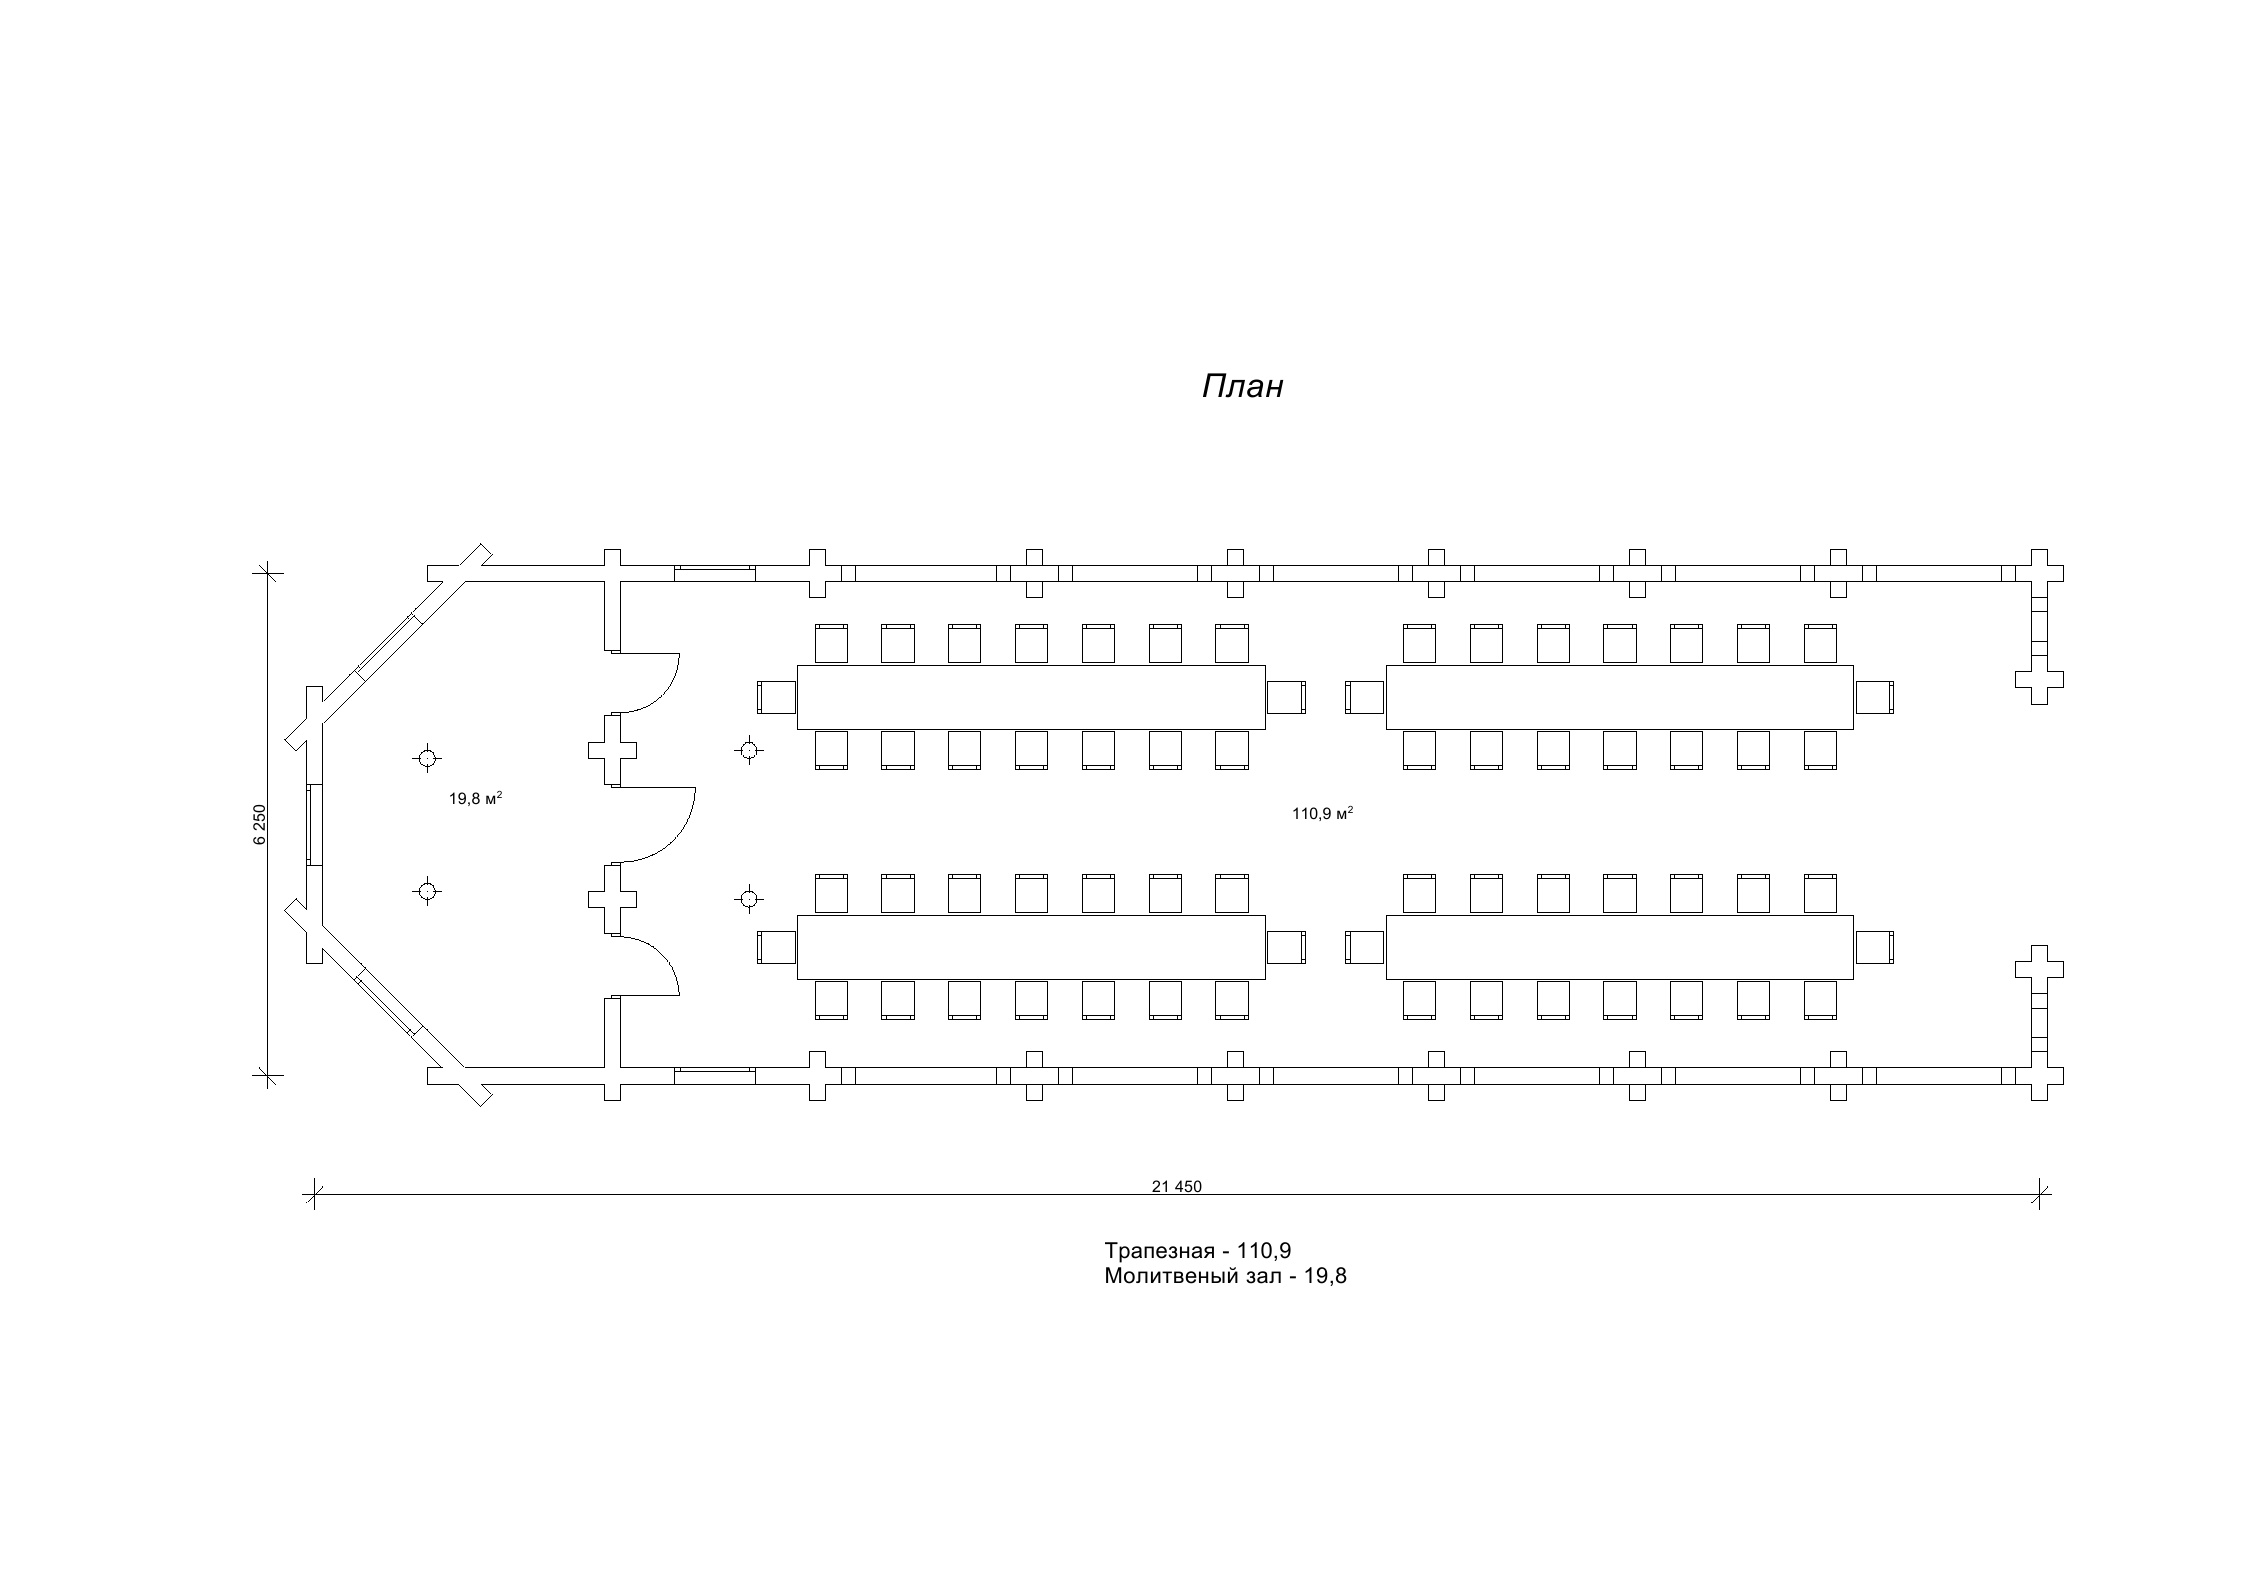
| refectory (m²) | 110,9 |
| prayer hall (m²) | 19,8 |
Construction of a refectory 21,4x6,2 m
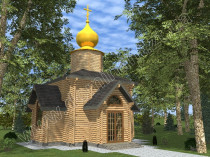
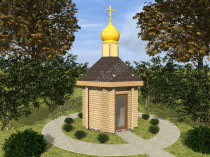
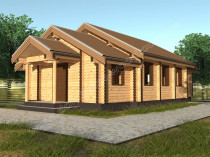
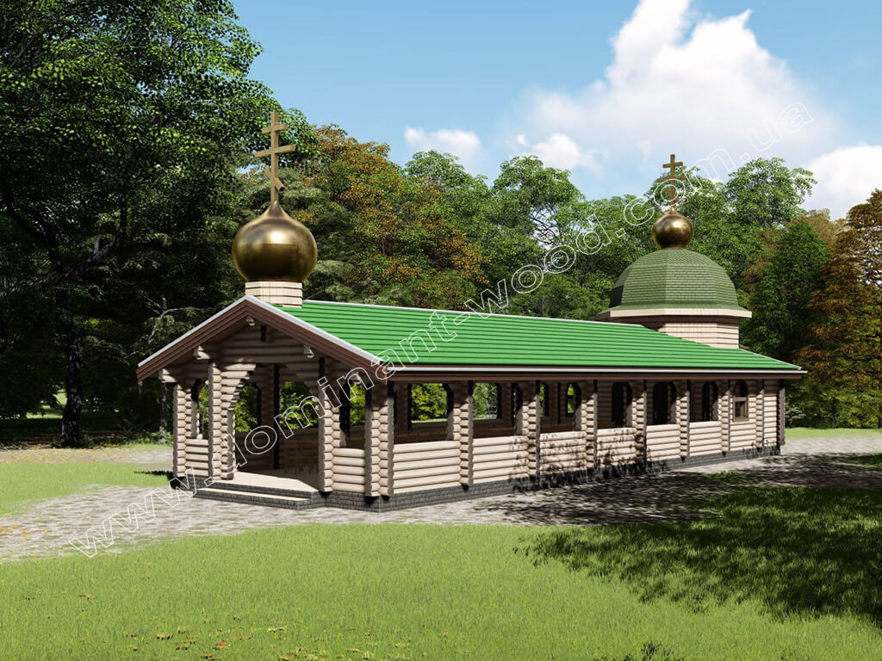
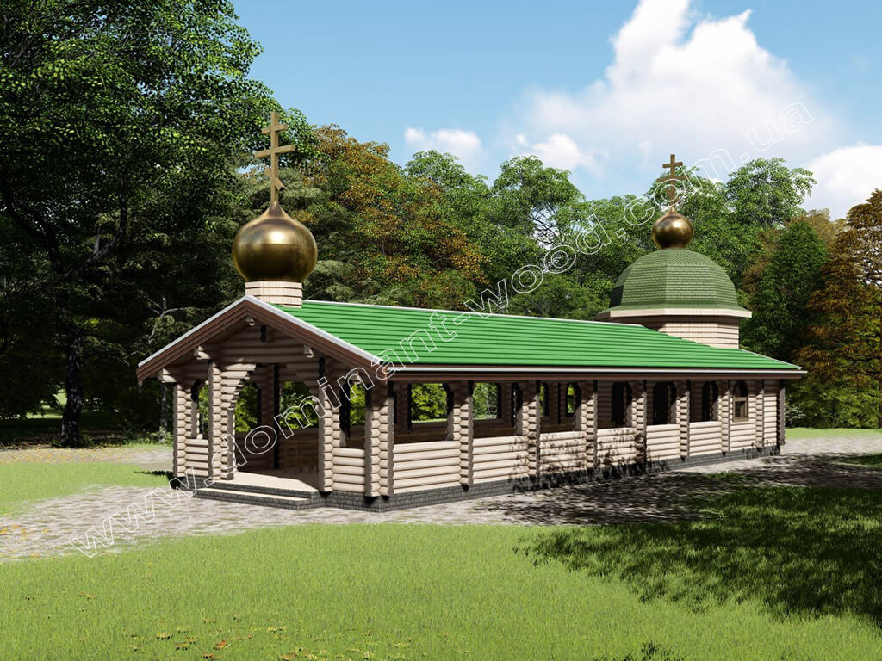
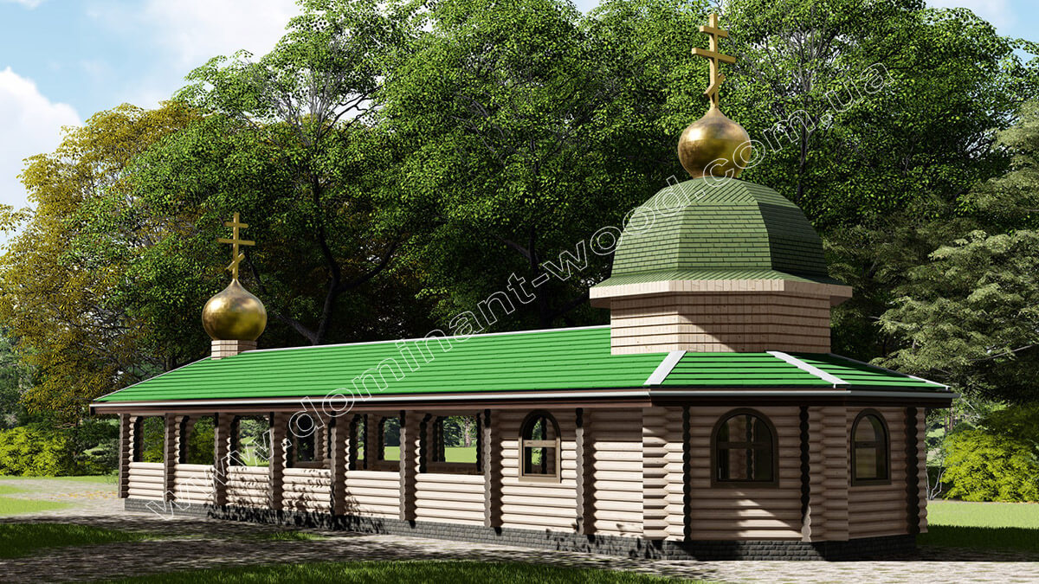
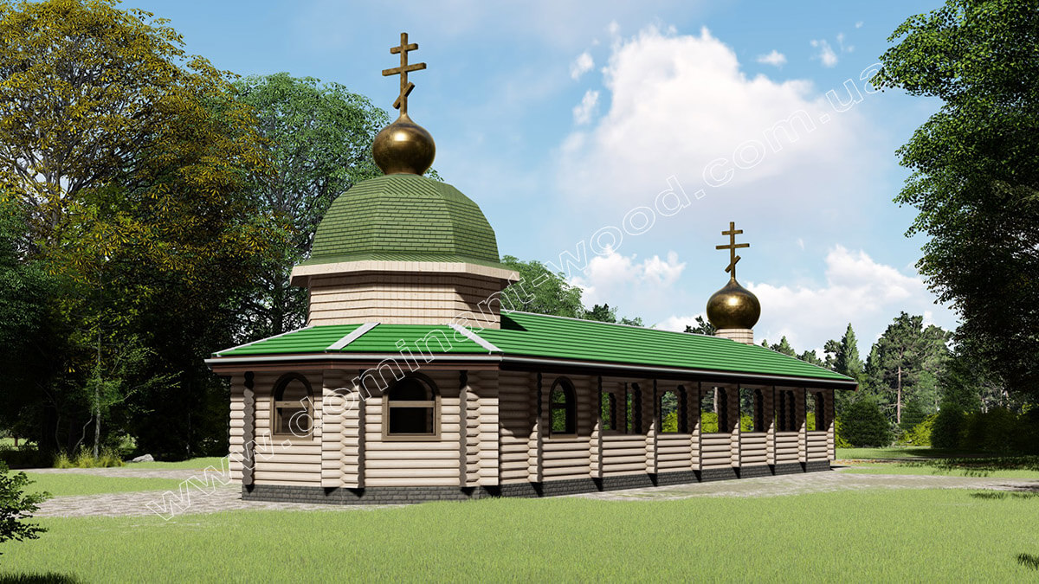
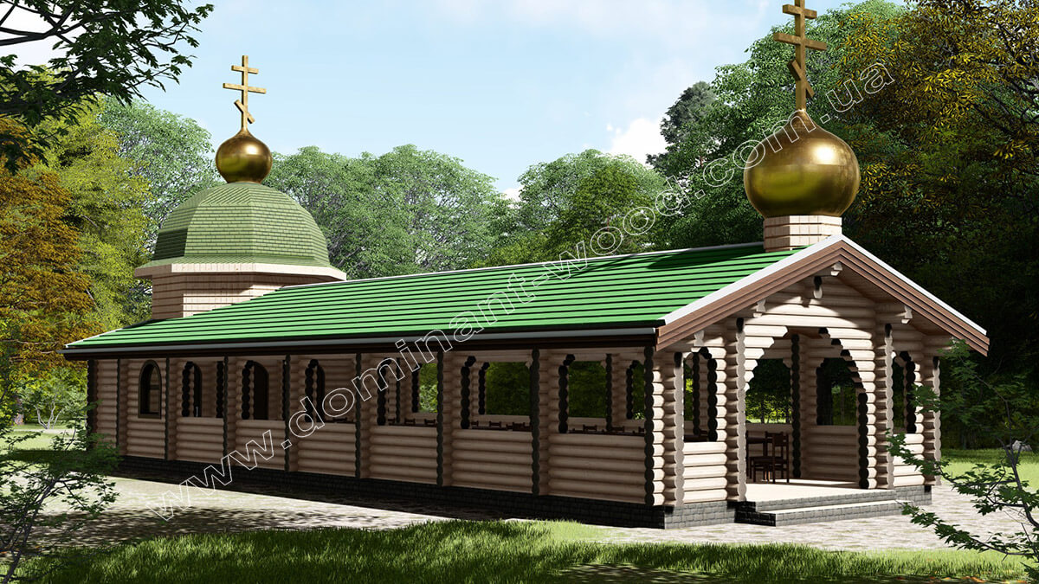
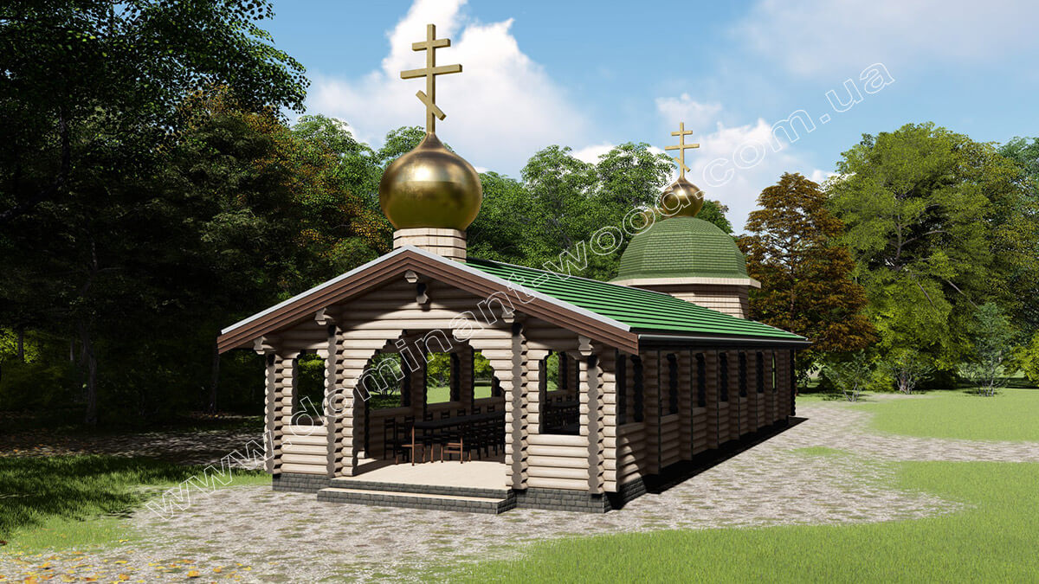
This project of pine log canteen is made by our own production. In such beautiful building, made in cylindrical logs technology, parishioners can meet and have a joint meal, besides there can be carried out worship services. The design of the refectory is as open as possible and resembles a narrow, oblong, wooden pavilion. At the entrance and at the end of the building, the refectory is crowned with green domes. In Orthodoxy, green represents the image of the Holy Trinity and is considered the color of the Holy Spirit. When designing sacred structures, the "Dominant" architect always adheres to church canons, so that in our work the real connection between the higher spiritual world and the foundations of society is observed.
Pine log canteen "Refectory 3", area 130,7 m²
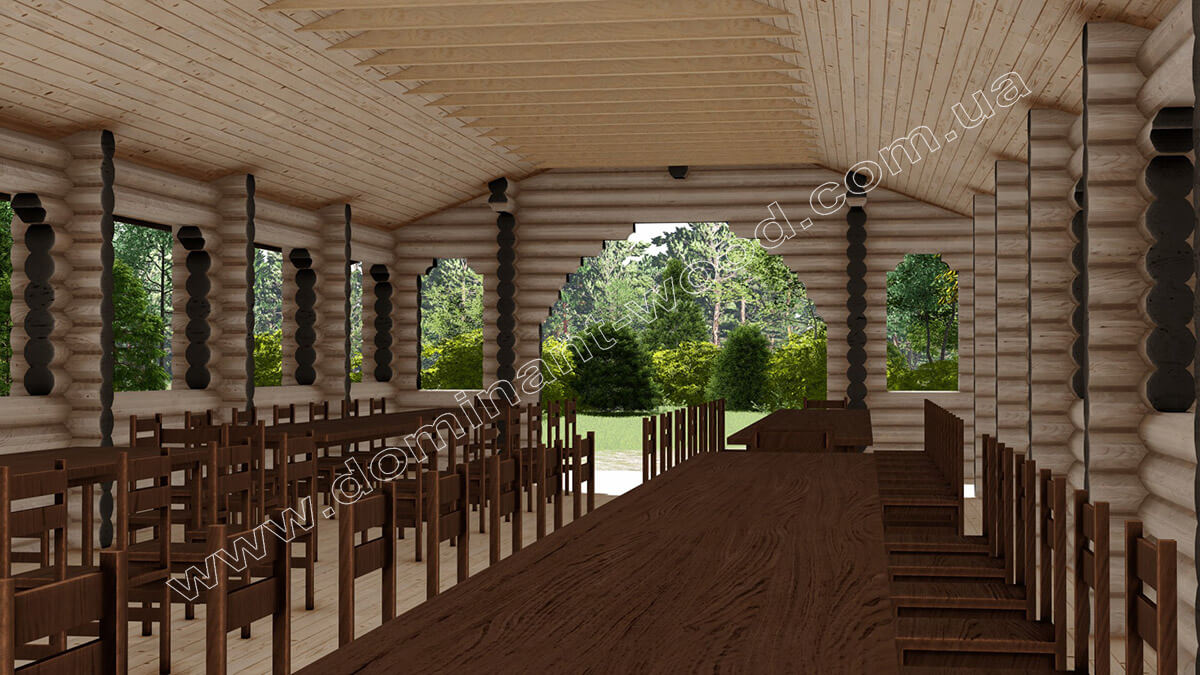
The log canteen project "Refectory 3" has dimensions 21,4x6,2 m and the common area of this wooden construction set is 130,7 m2. To build such a structure in the monastery complex, it is worth taking care of the availability of sufficient land for development. The pavilion of the log refectory consists of two parts - open and closed. The open structure has an area of 110,9 m2. There are large dining tables here. A specific feature of refectory projects is such a layout that everyone has the opportunity to eat at the same table. In general, we can admit, that exactly "Refectory 3" among all other projects the "Dominant" company embodies all the church canons and could be an excellent example of the Christian refectory. The closed hall is designed for a size of 19,8 m2 and can be used for prayers or for the household needs of the clergy. To discuss the details of placing an order for a pine log refectory, please contact the "Dominant" numbers listed at the top of the page.
Similar projects