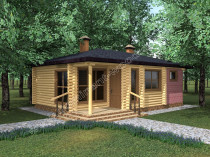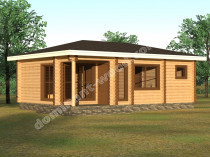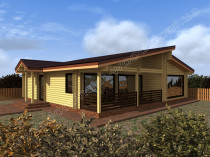



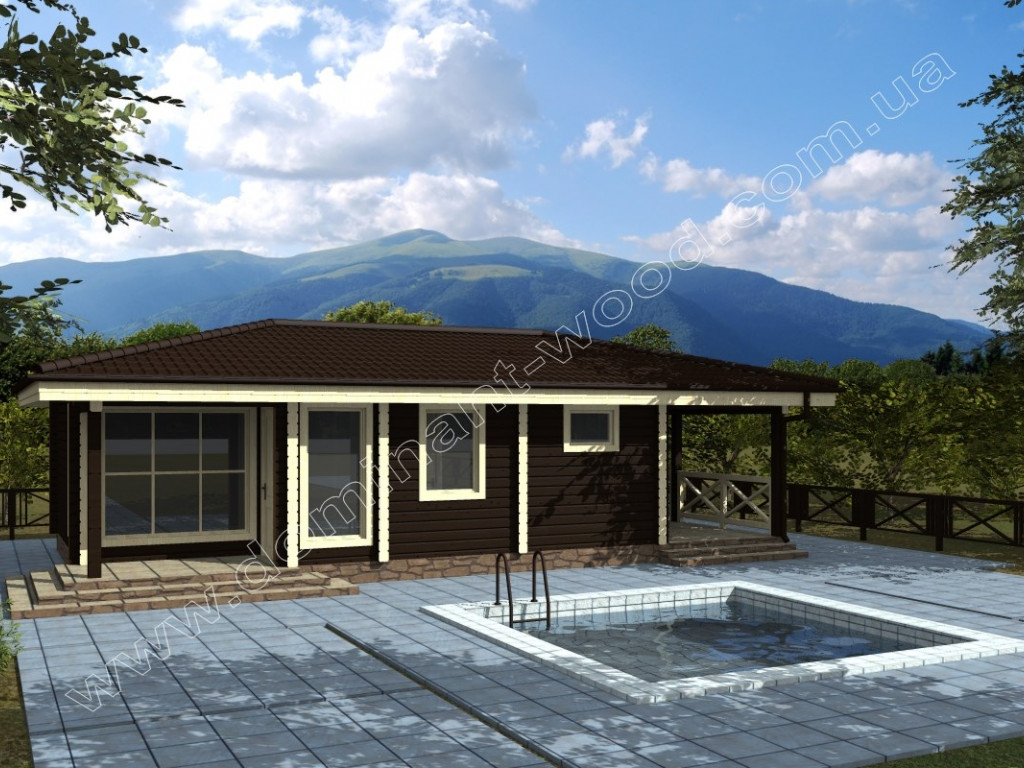
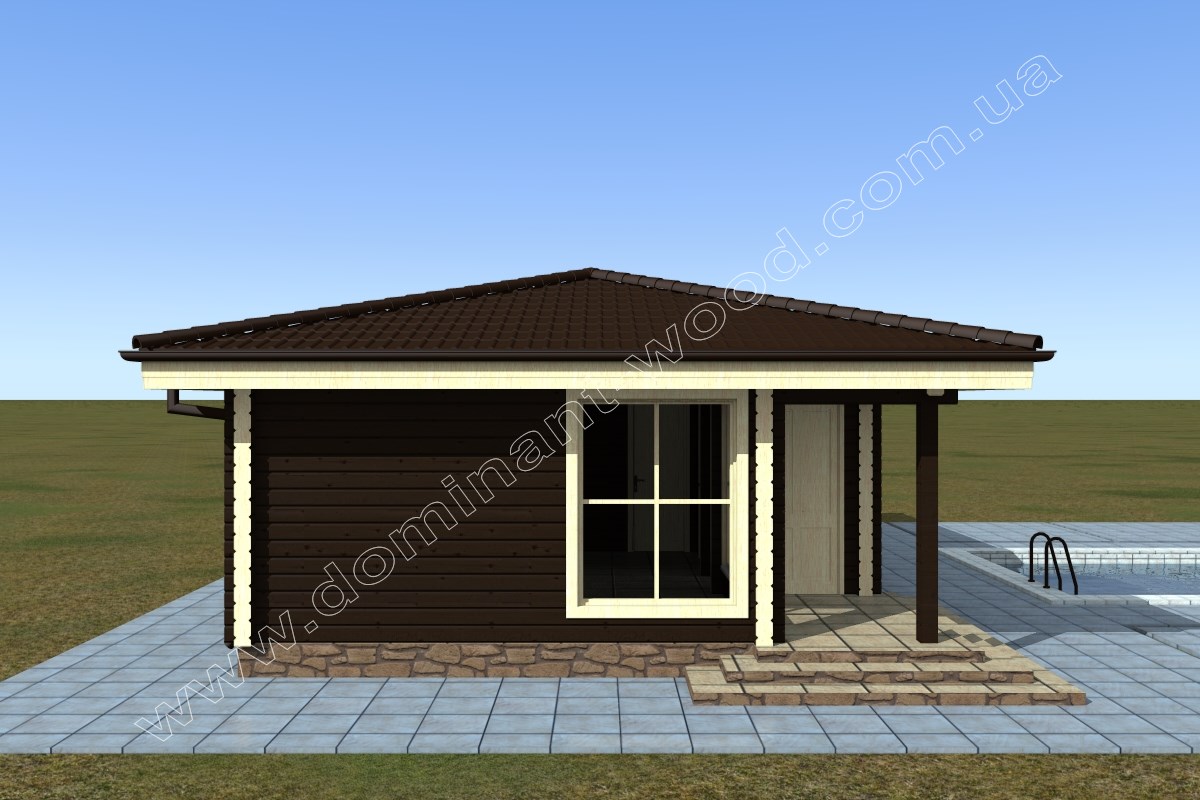
Log bathhouse 6x11 m - "Continent3"
-
Basic kit:
(What is included in the price)
- wall set;
- set of rafters;
- set of floor beams;
- interventional insulation;
- antiseptic (treatment of the entire material);
- oak dowels (nails);
- fastening materials (self-tapping screws, shrink bolts, anchors, fixing plates);
- waterproofing;
- facing walls and openings;
- preparation of strobes for electrical wiring;
- fire-bioprotection (treatment of wood with a means of the І group of fire-retardant efficiency);
- installation on the territory of Ukraine;
- installation outside Ukraine + 20% to the cost of the productу.
-
4 219 €
Roof:
- Batten 100*25 mm (pine)
- Counter batten 50*25 mm (pine)
- Metal tile MONTERREY 0.45 mm
- Ridge straight
- Frontal (decorative) bar
- Junction bar
- Wind bar
- Valley
- Dropper (cornice plank)
- Universal sealant
- Self-tapping screws OS 4.8x35
- Spray paint
- Hydrobarrier
- Mounting
3 307 €Windows:
- Window VEKA 58, white 10
- Vertical mullions: 1 x 102103
- Glazing: double-glazed window, single-chamber 24 mm, (coefficient of thermal conductivity of glass 0.36)*
- Hardware type: Activpilot Tilt&Turn, white
- Special profile: Activ microventilation; Activ 2-function mechanic
- Mosquito grid: MS 3
- Drain on the window sill: VM 110 mm, white
- Window sill: PV PVC 150, Caps: 600mm, white
- Mounting
Doors:
- Canvas
- Door frame
- Platband
- Cornice
- Painting
- Glass
- Accessories
- Fittings insert
- Mounting
1 966 €Painting:
- Edge grinding
- Three-layer cover with an effective wood protection means based on low molecular weight alkyd resin by spraying.
- Number of floors: 1
- Area: 66
- Width: 6
- Length: 11
-
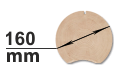
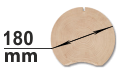
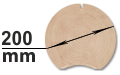
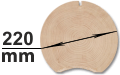
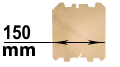
Cylindrical log
Rounded timber is the most optimal and common material for the construction of wooden houses, log cabins and baths, gazebos, various garden furniture, wooden structures of all kinds. Wooden houses from cylindrical logs are distinguished by their beauty. Inside such a house everyone could feel a special cozy atmosphere.
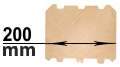
Profiled log
The most modern and high-tech building material in wooden construction today is profiled timber. For the manufacture of a house from profiled beams, ordinary wooden beams are given a certain profile on special woodworking equipment.
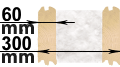
Double beam with insulation
Wooden housing construction is constantly developing, building technologies are being improved, projects are becoming more efficient. One of the most promising and energy efficient technologies of today is the “double log with insulation”.
-
- blog comments powered by Disqus

Сonstruction parameters
Construction dimensions
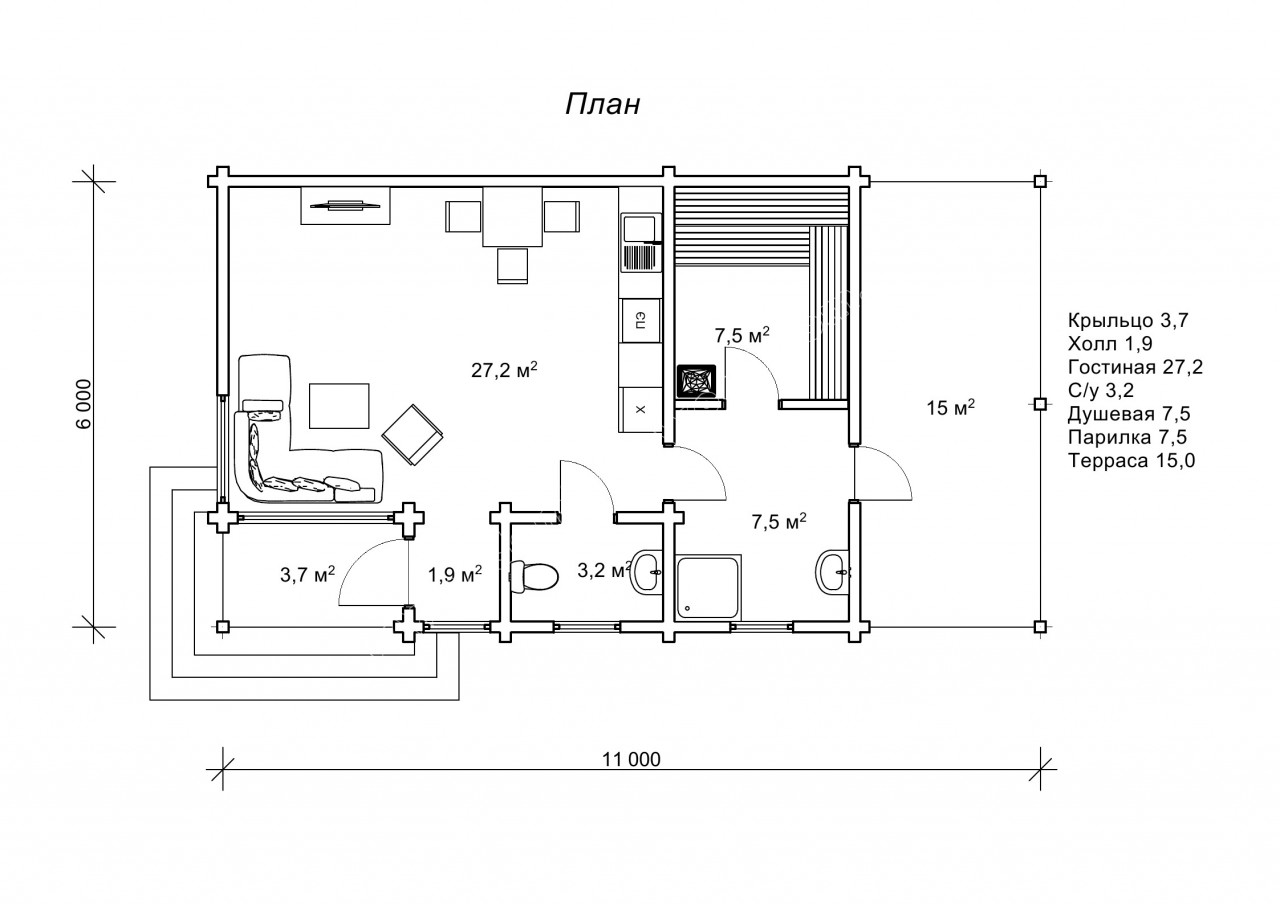
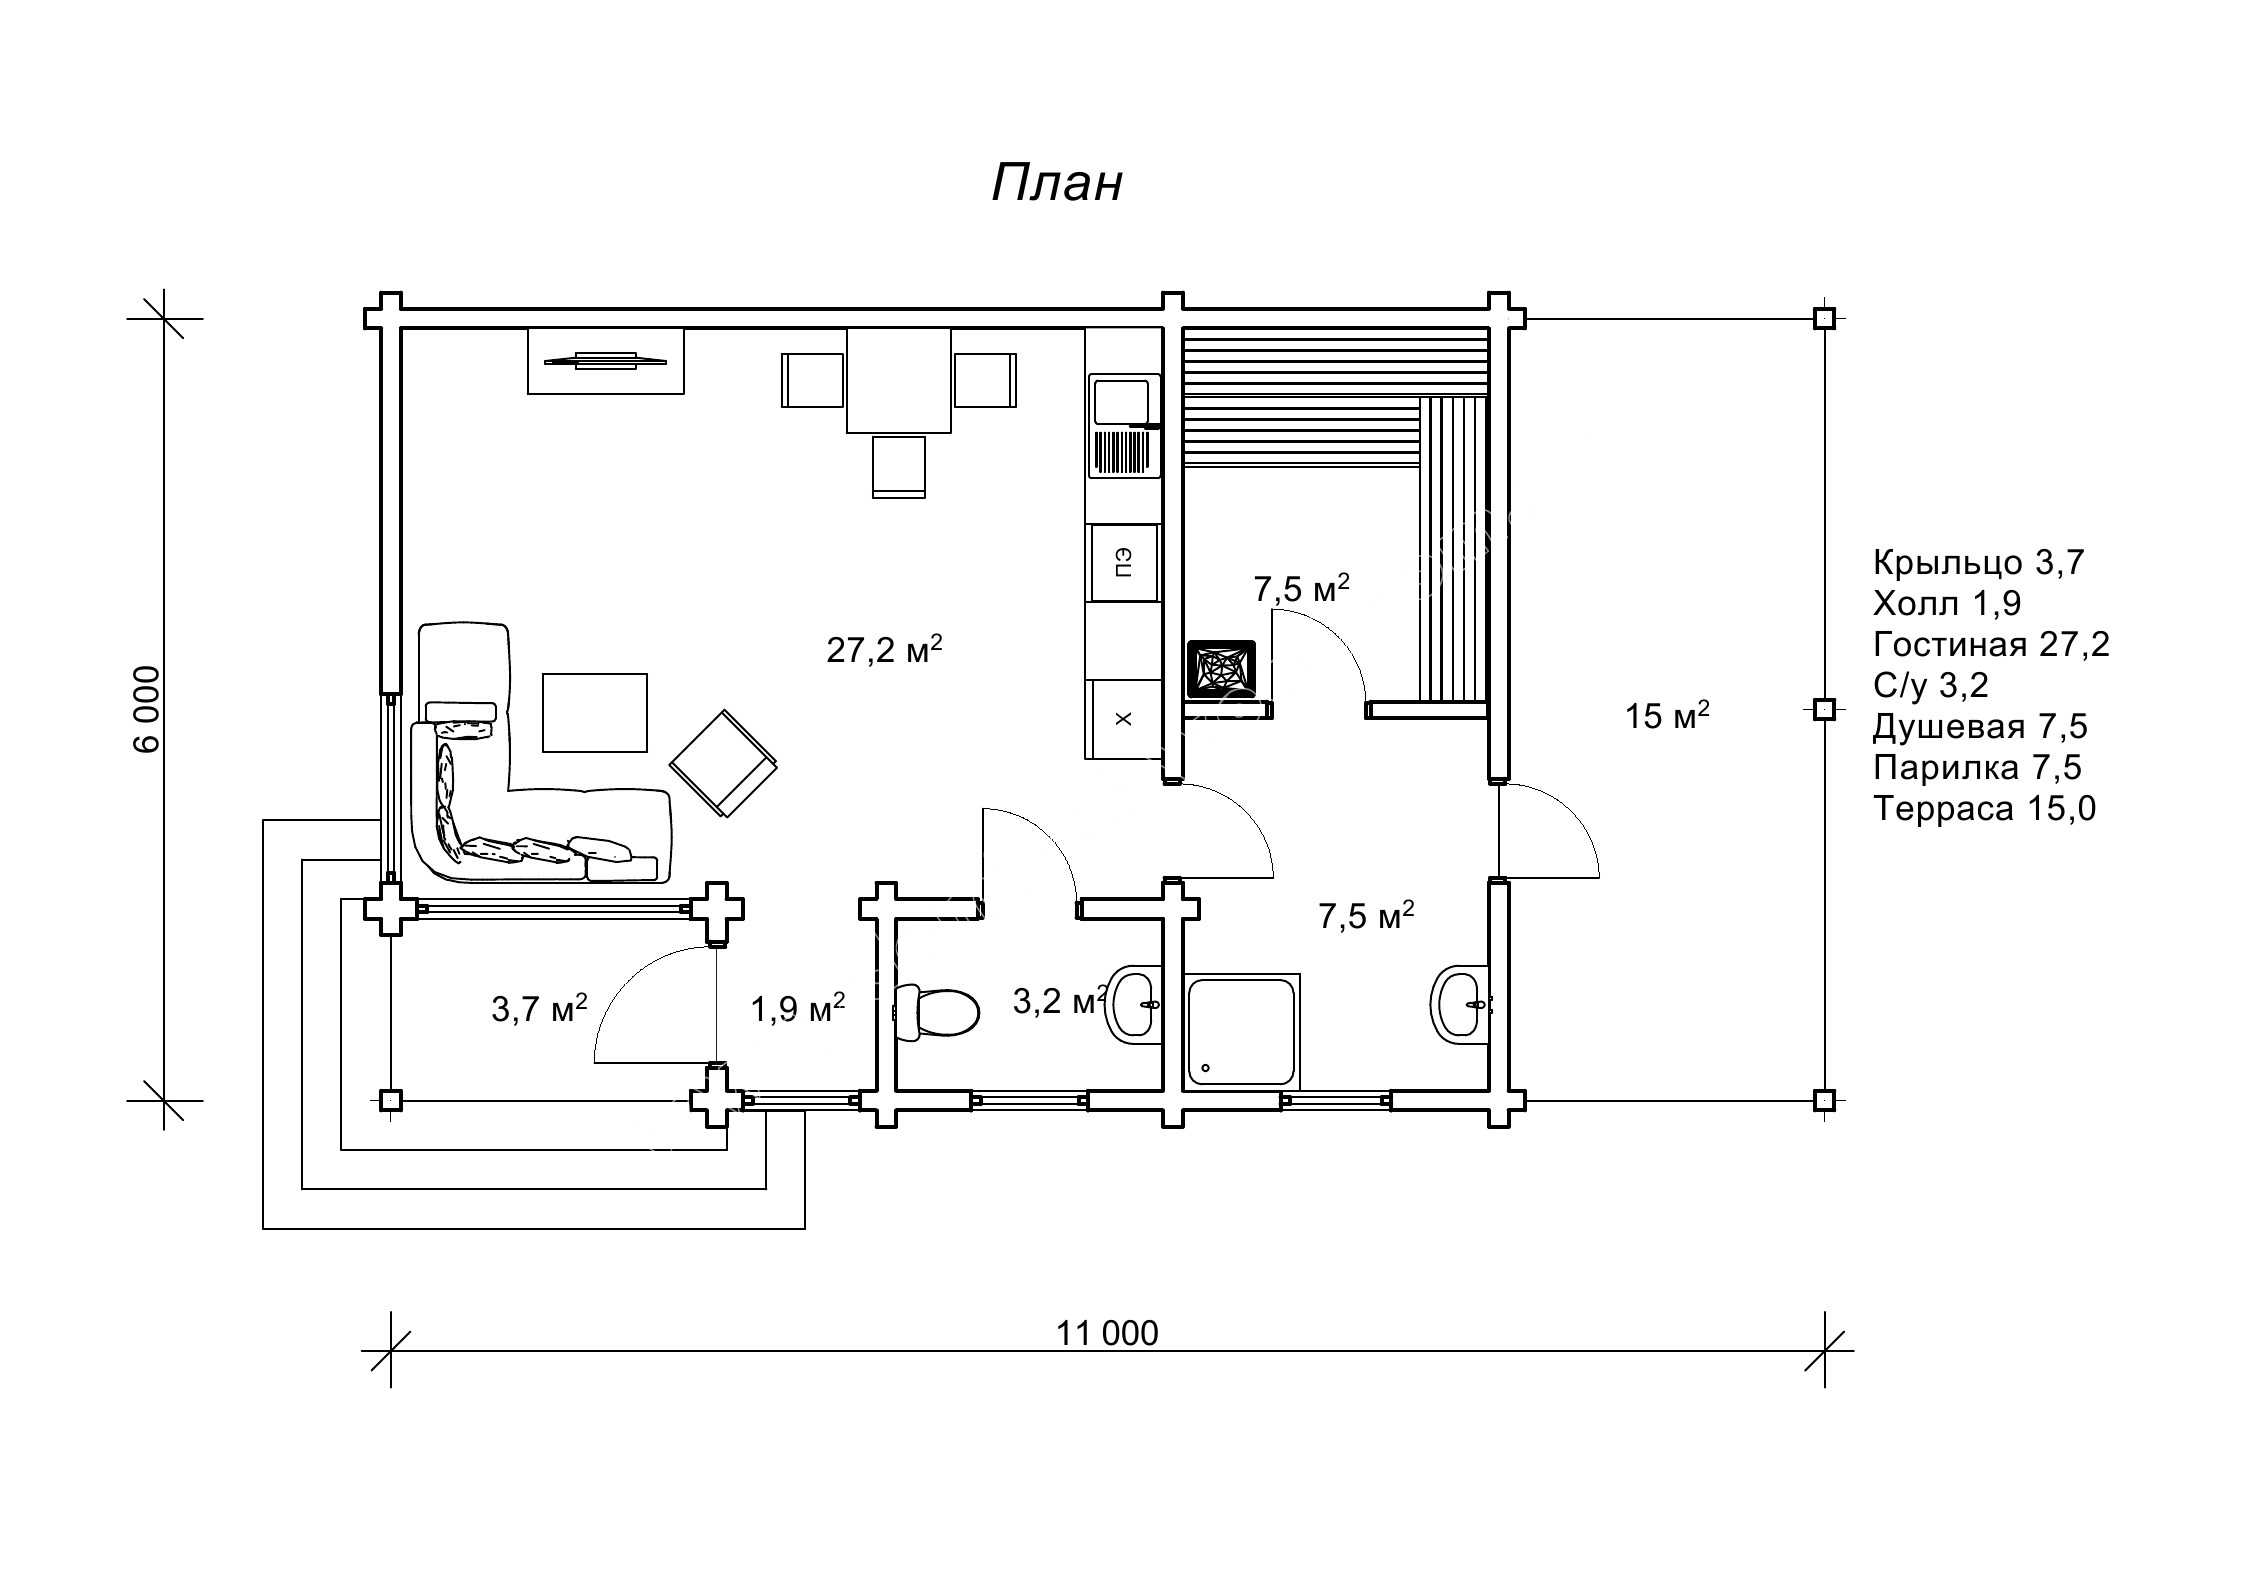
| living room (m²) | 27,2 |
| washing room (m²) | 7,5 |
| porch (m²) | 3,7 |
| steam room (m²) | 7,5 |
| WC (m²) | 3,2 |
| terrace (m²) | 15 |
| hall (m²) | 1,9 |
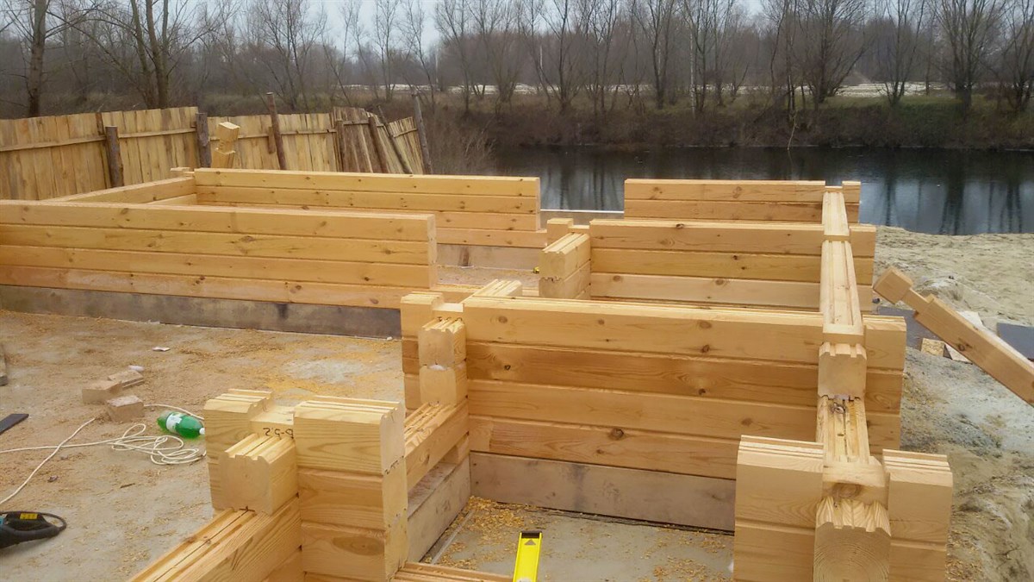
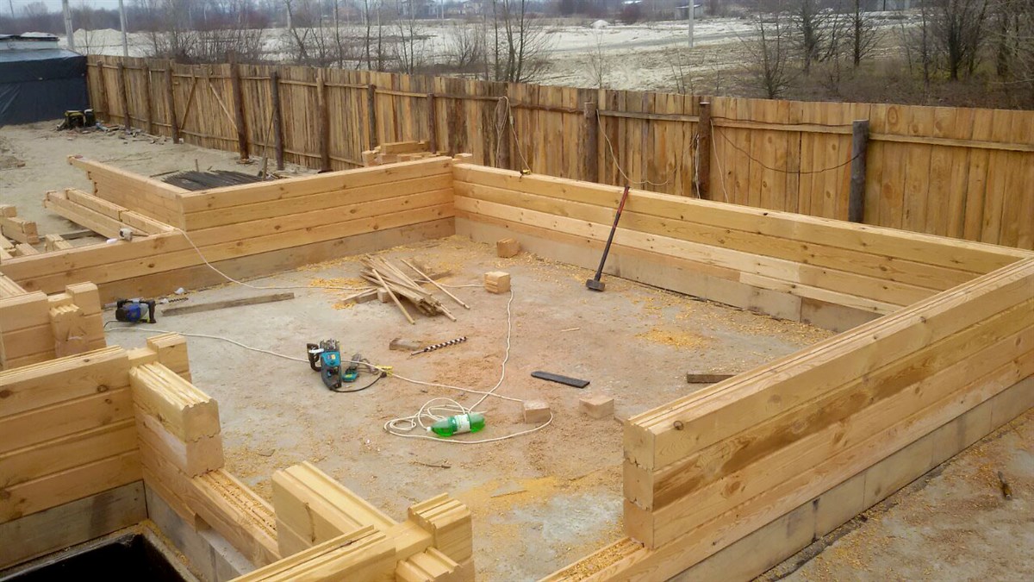
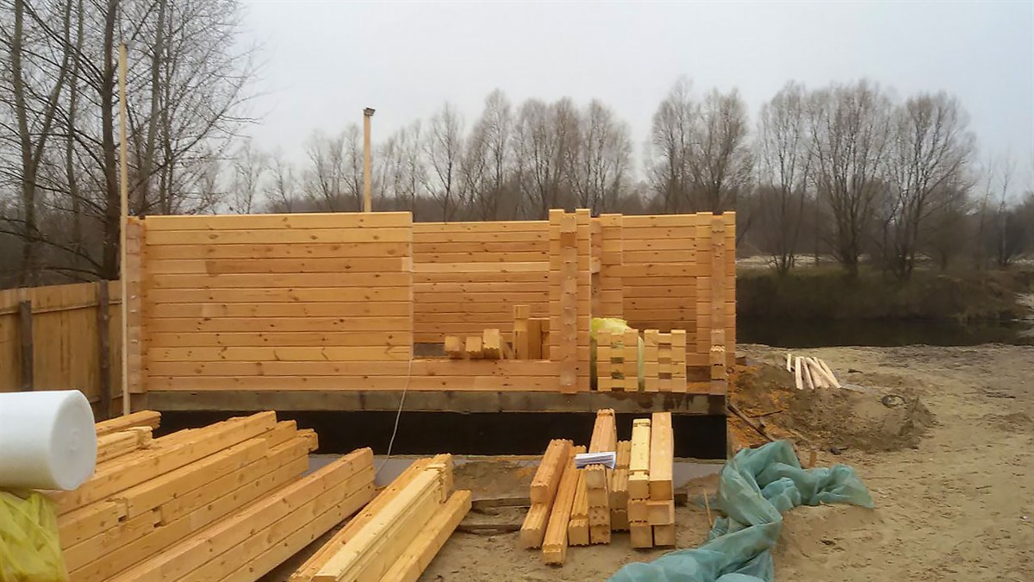
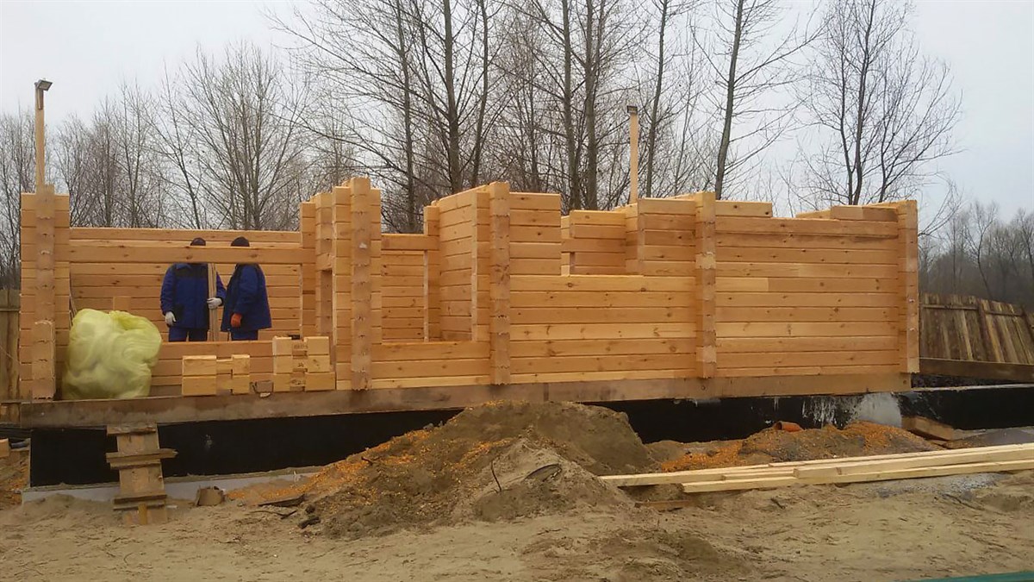
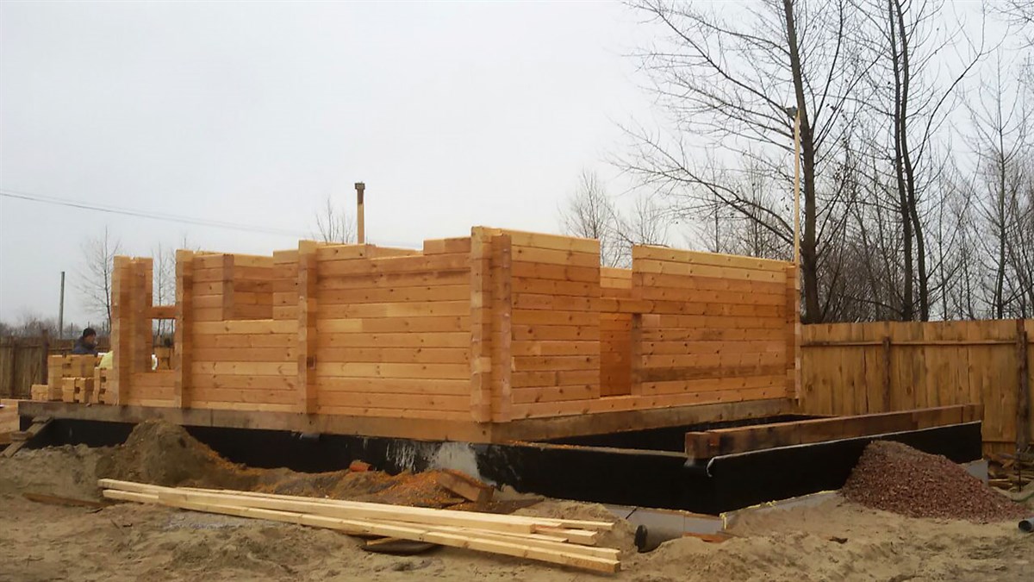
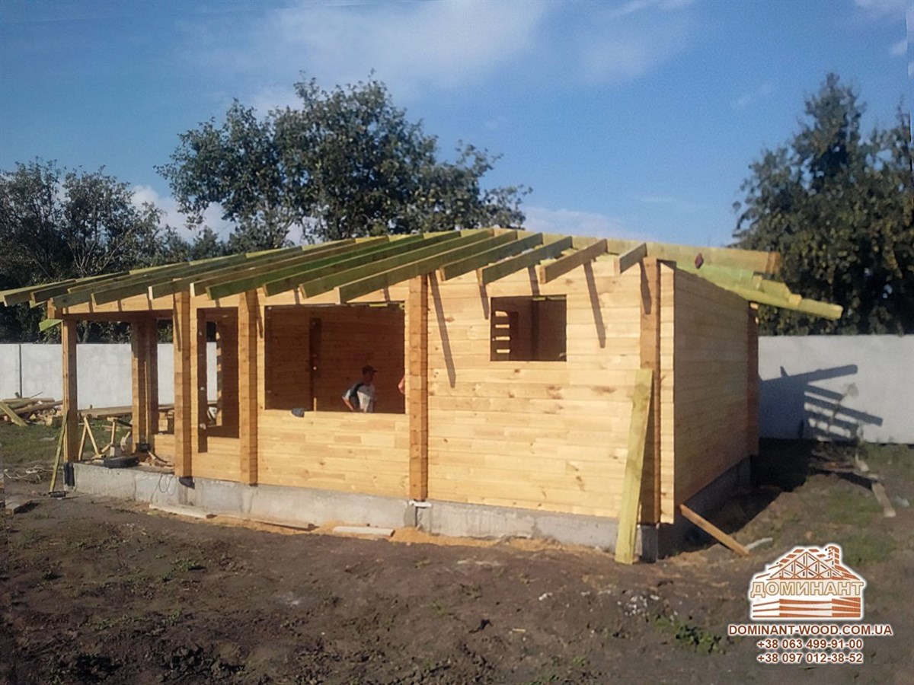
Log bathhouse "Continent3" area 66 m²
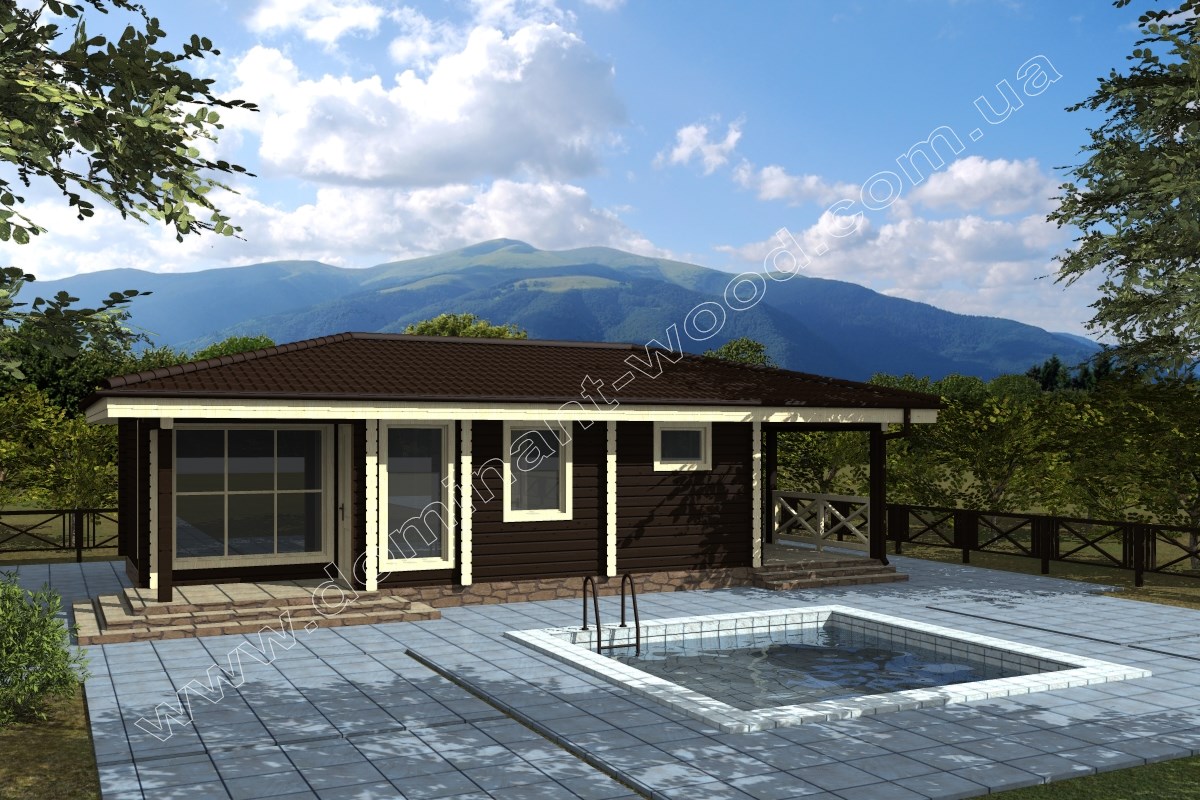
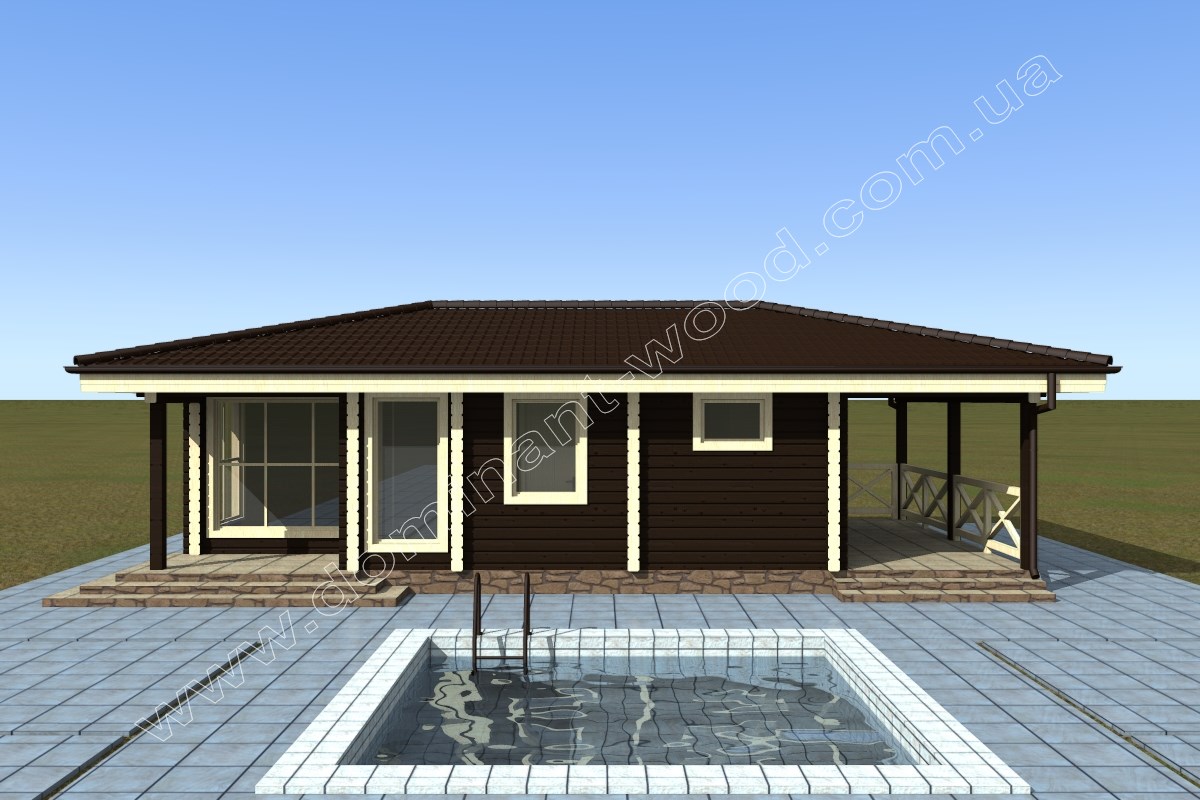
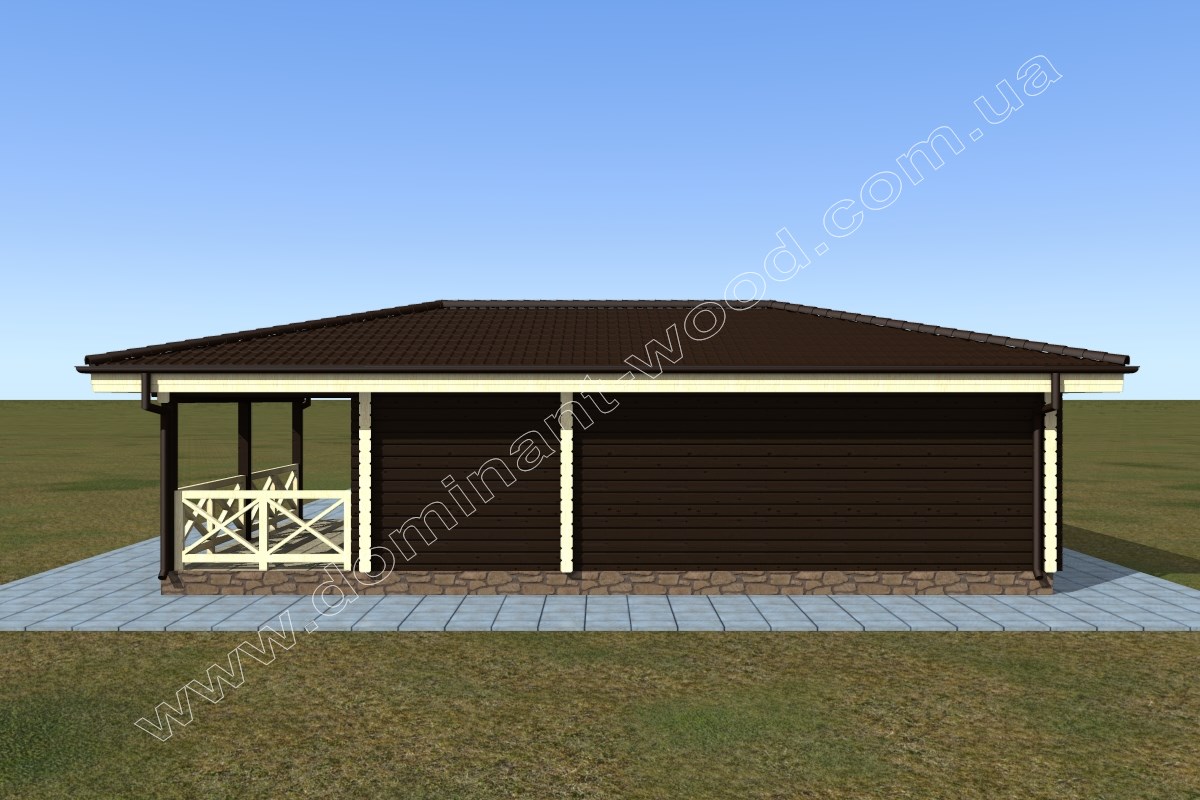
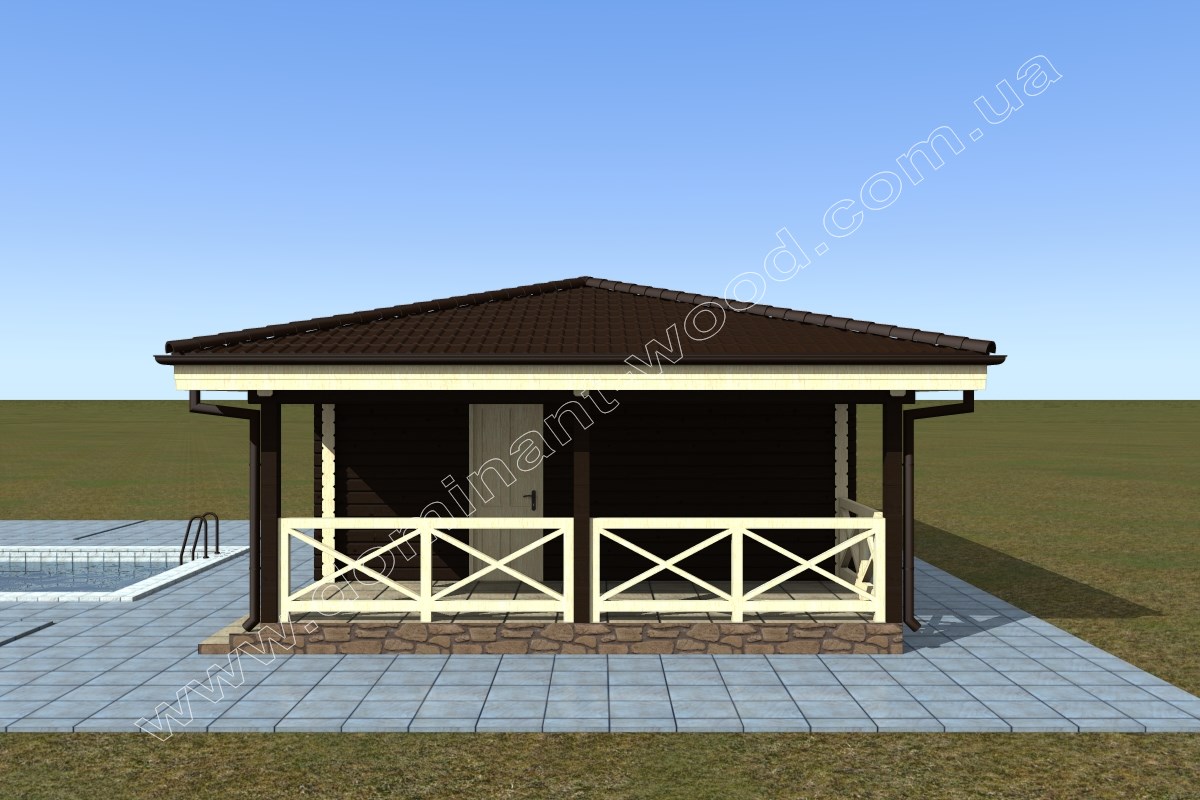
The "Continent3" project is one of the most popular cottages among our customers, which led to the development of several different variations of the original "Continent" project. Most prefer such practical country buildings as “Continent3”, because they meet all the wishes regarding the stylish appearance, overall dimensions and interior content of a country cottage, which, in addition to everything else, combines the functions of a summer residence and a bathhouse in one cottage.
Plan of a log bathhouse 6x11 m
The plan of the bathhouse "Continent3" was created on the individual requirements of most of our customers, so it is organized as conveniently as possible for good rest and accommodation for guests and hosts. The dimensions of 6x11 m and the oblong shape of the building optimally allow you to place the house on a compact land plot and rationally place the interior. The plan of the “Continent3” project includes a porch, a living room, a bathroom, a spacious steam room of 7.5 m2, an equally spacious shower room, from where there is a separate exit to the summer terrace in order to freshen up right during the bath procedures. The "Continent3" project is characterized by functionality and external presentability. All this can be obtained at an affordable price by ordering the construction of a cottage according to the proposed project.
Such cottages as "Continent3" have always been the most popular, because the construction of such a house has the opportunity to significantly save the construction budget, because in one building you get two objects in one: a house and a sauna. A multifunctional log cottage with a sauna will save money, decorate a suburban area and become a favorite vacation spot for the whole family and numerous guests.
Similar projects