


Double beam house with insulation inside walls – «Tileif»
-
Basic kit:
(What is included in the price)
- wall set;
- set of rafters;
- set of floor beams;
- interventional insulation;
- antiseptic (treatment of the entire material);
- oak dowels (nails);
- fastening materials (self-tapping screws, shrink bolts, anchors, fixing plates);
- waterproofing;
- facing walls and openings;
- preparation of strobes for electrical wiring;
- fire-bioprotection (treatment of wood with a means of the І group of fire-retardant efficiency);
- installation on the territory of Ukraine;
- installation outside Ukraine + 20% to the cost of the productу.
-
14 244 €
Roof:
- Batten 100*25 mm (pine)
- Counter batten 50*25 mm (pine)
- Metal tile MONTERREY 0.45 mm
- Ridge straight
- Frontal (decorative) bar
- Junction bar
- Wind bar
- Valley
- Dropper (cornice plank)
- Universal sealant
- Self-tapping screws OS 4.8x35
- Spray paint
- Hydrobarrier
- Mounting
23 481 €Windows:
- Window VEKA 58, white 10
- Vertical mullions: 1 x 102103
- Glazing: double-glazed window, single-chamber 24 mm, (coefficient of thermal conductivity of glass 0.36)*
- Hardware type: Activpilot Tilt&Turn, white
- Special profile: Activ microventilation; Activ 2-function mechanic
- Mosquito grid: MS 3
- Drain on the window sill: VM 110 mm, white
- Window sill: PV PVC 150, Caps: 600mm, white
- Mounting
Doors:
- Canvas
- Door frame
- Platband
- Cornice
- Painting
- Glass
- Accessories
- Fittings insert
- Mounting
12 897 €Painting:
- Edge grinding
- Three-layer cover with an effective wood protection means based on low molecular weight alkyd resin by spraying.
- Number of floors: 2
- Area: 266,3
- Width: 17,8
- Length: 14,3
-
Cylindrical log
Rounded timber is the most optimal and common material for the construction of wooden houses, log cabins and baths, gazebos, various garden furniture, wooden structures of all kinds. Wooden houses from cylindrical logs are distinguished by their beauty. Inside such a house everyone could feel a special cozy atmosphere.
Profiled log
The most modern and high-tech building material in wooden construction today is profiled timber. For the manufacture of a house from profiled beams, ordinary wooden beams are given a certain profile on special woodworking equipment.
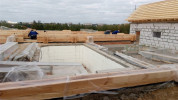
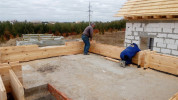
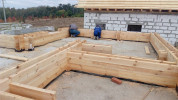
Double beam with insulation
Wooden housing construction is constantly developing, building technologies are being improved, projects are becoming more efficient. One of the most promising and energy efficient technologies of today is the “double log with insulation”.
-
- blog comments powered by Disqus
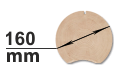
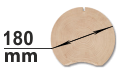
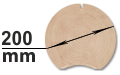
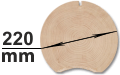


Сonstruction parameters
Construction dimensions
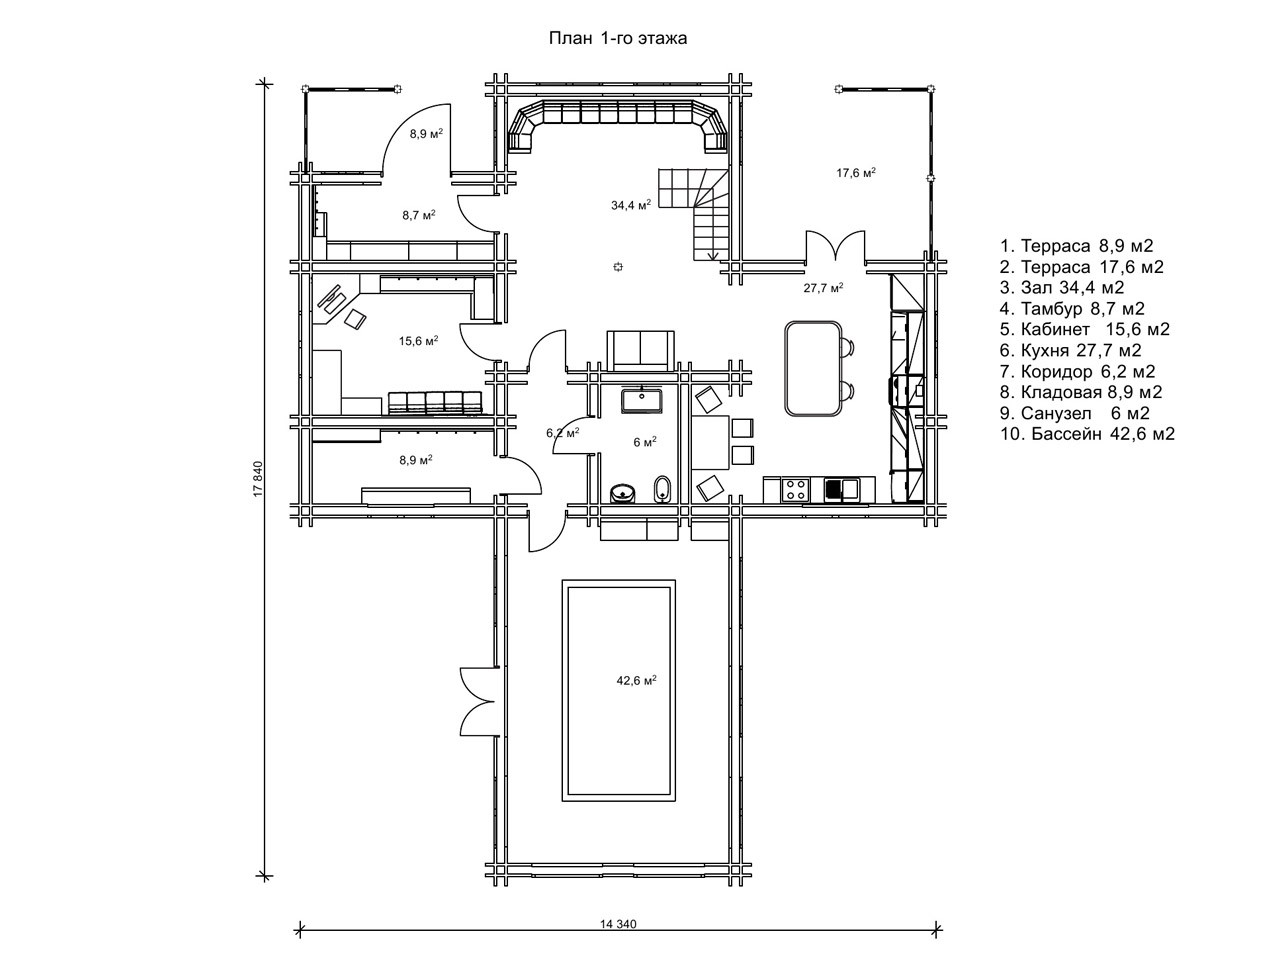
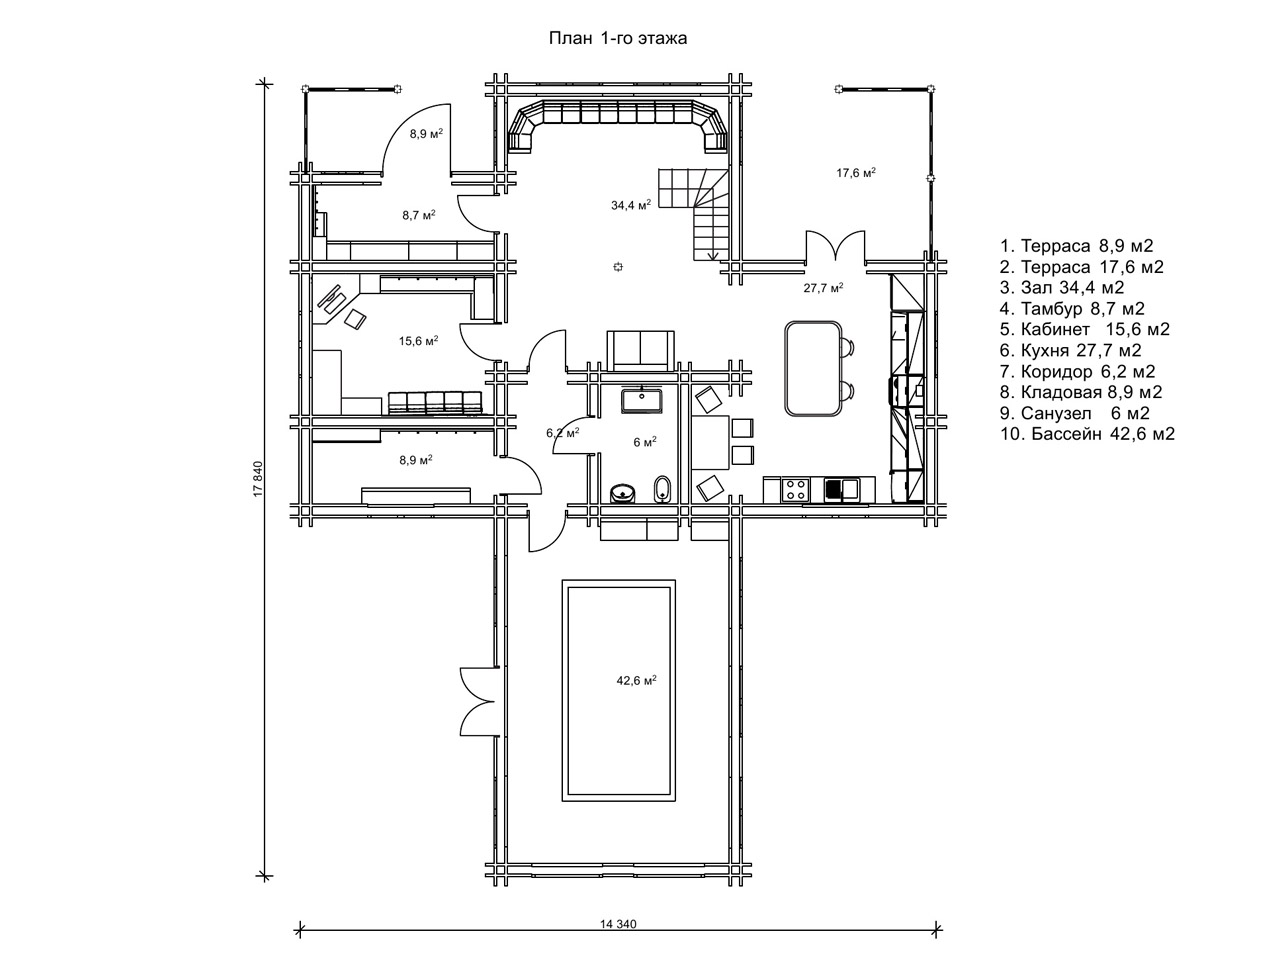
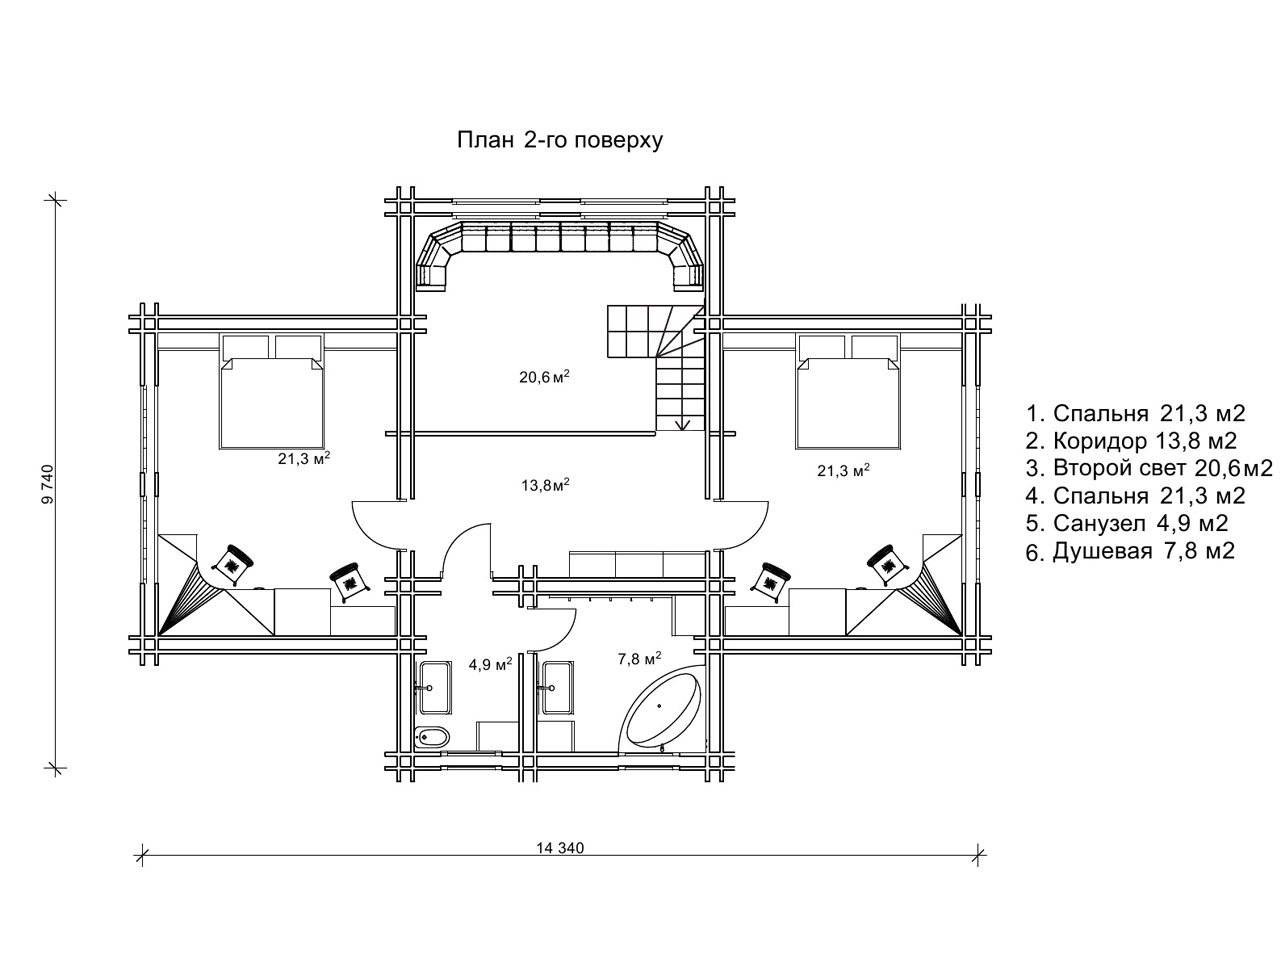
| terrace (m²) | 8,9 |
| terrace(m²) | 17,6 |
| hall (m²) | 34,4 |
| vestibule (m²) | 8,7 |
| cabinet (m²) | 15,6 |
| kitchen (m²) | 27,7 |
| corridor (m²) | 6,2 |
| pantry (m²) | 8,9 |
| wc (m²) | 6 |
| pool (m²) | 42,6 |
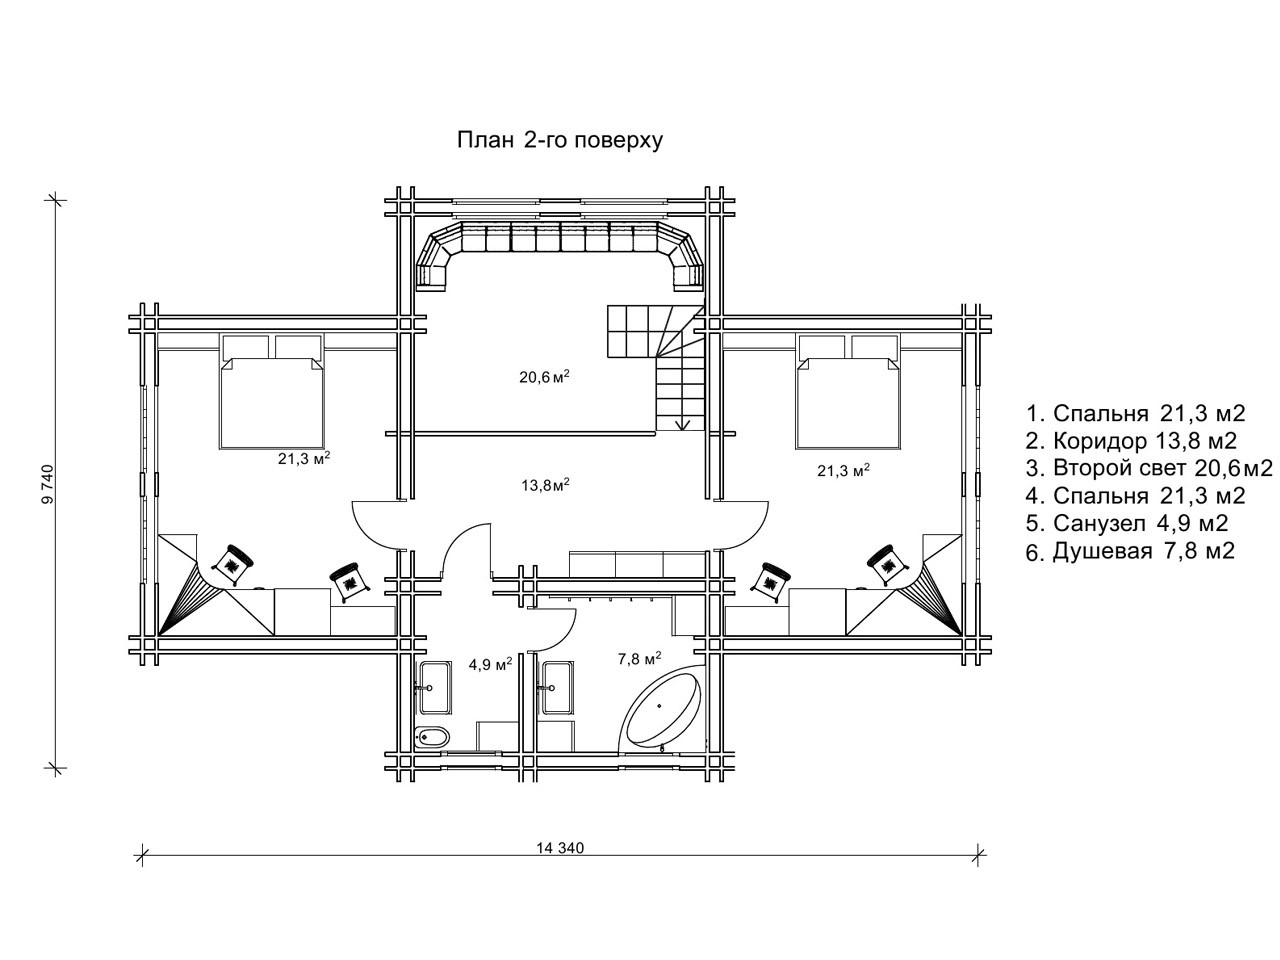
| bedroom (m²) | 21,3 |
| corridor (m²) | 13,8 |
| second light (m²) | 20,6 |
| bedroom (m²) | 21,3 |
| wc (m²) | 4,9 |
| bathroom (m²) | 7,8 |
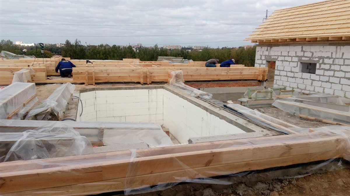
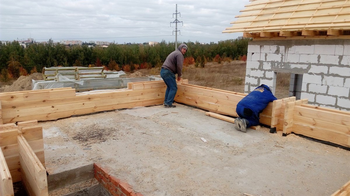
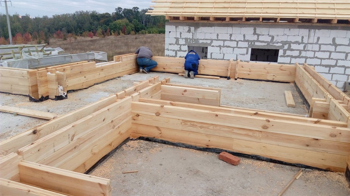
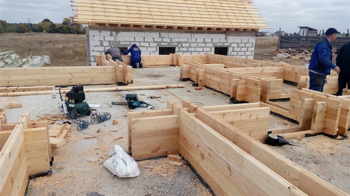
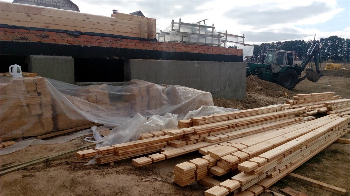
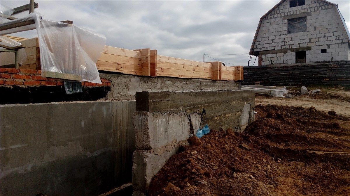
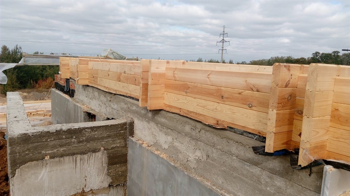
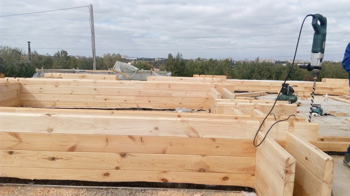


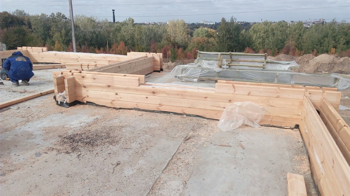
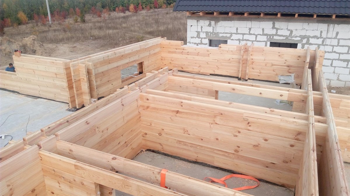

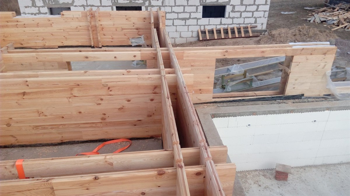
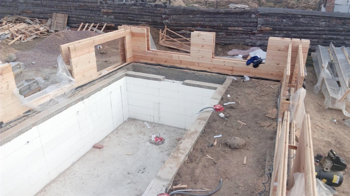

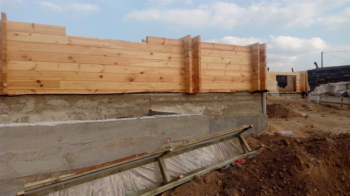
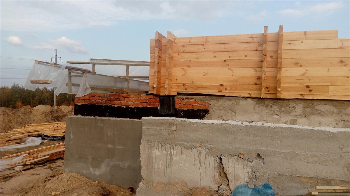
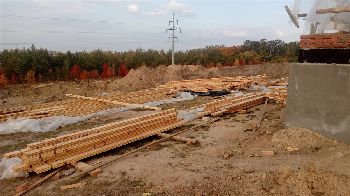
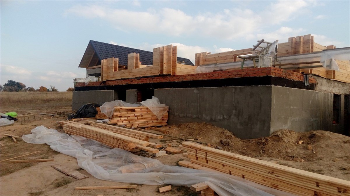
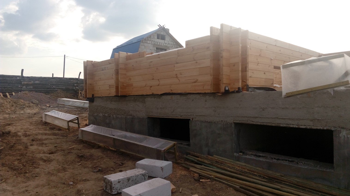
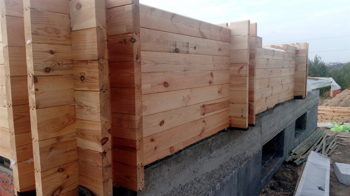
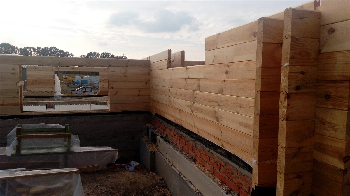
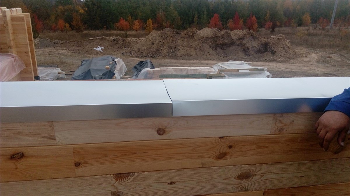
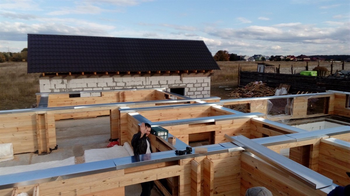
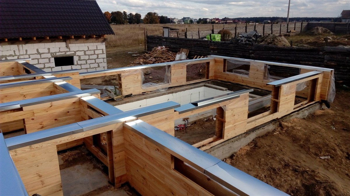
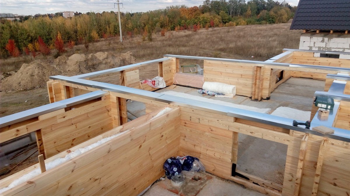
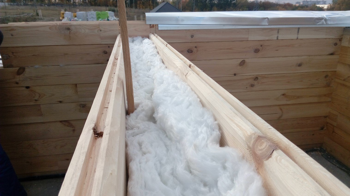
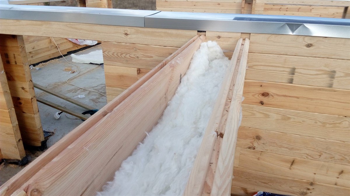
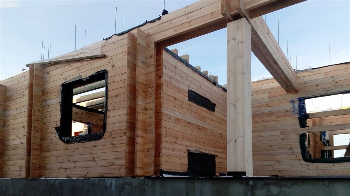
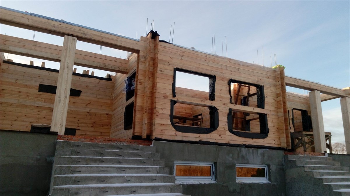
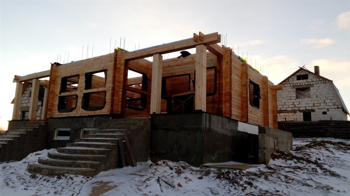
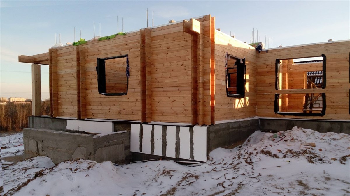
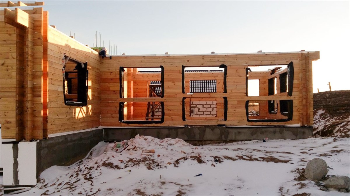
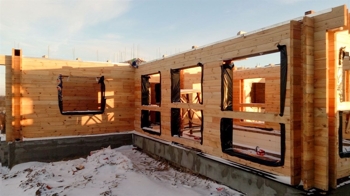
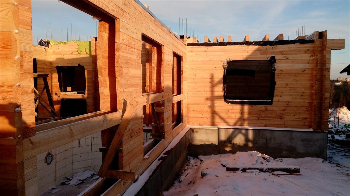
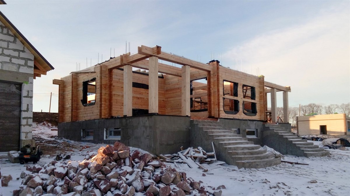
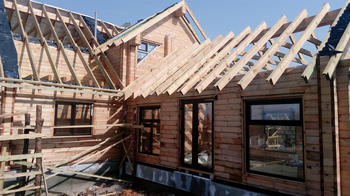
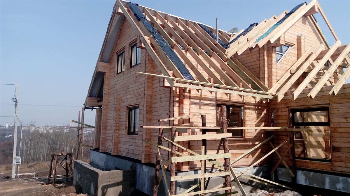
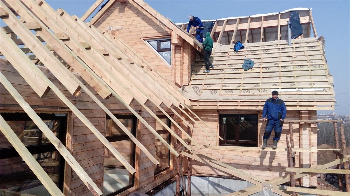
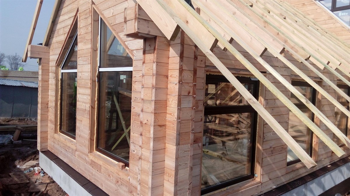
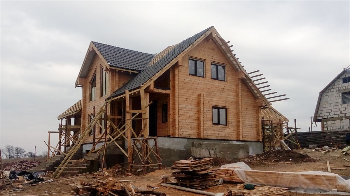
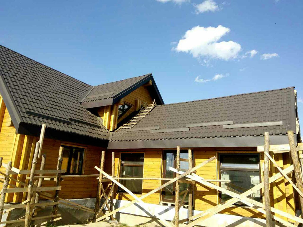
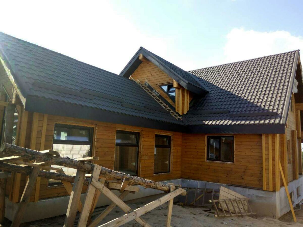
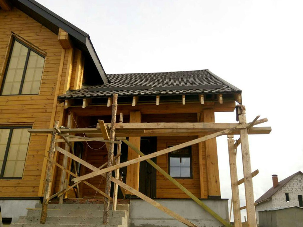
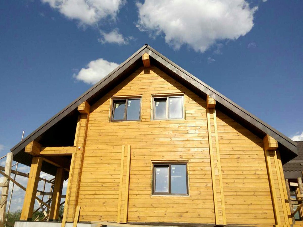
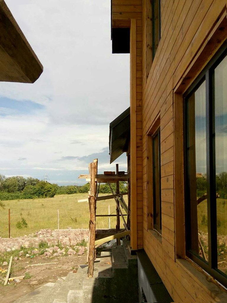
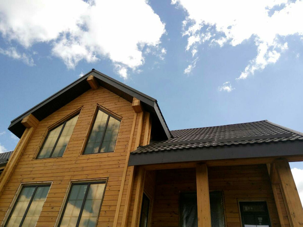
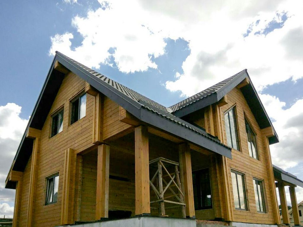
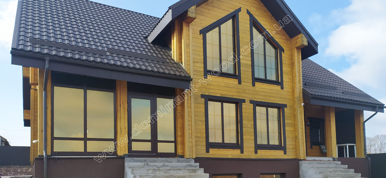
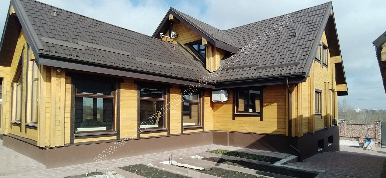
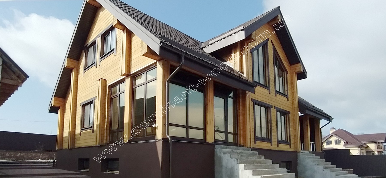
Construction of a house from a double beam with insulation
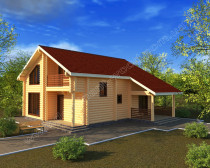
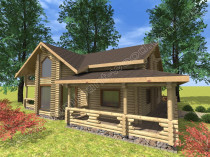
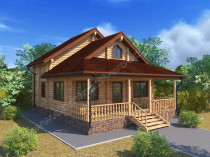
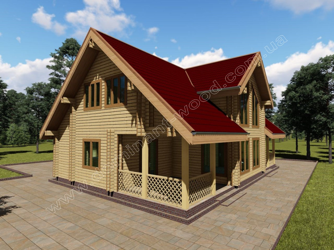
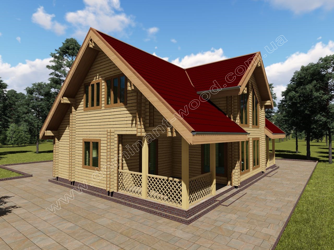
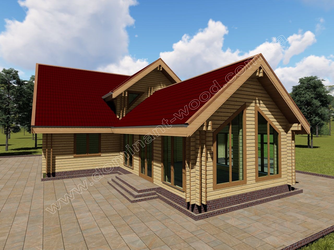
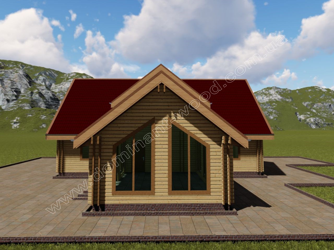
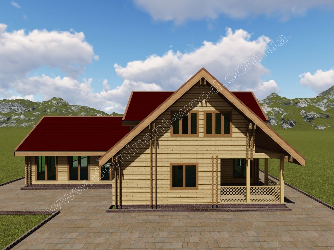
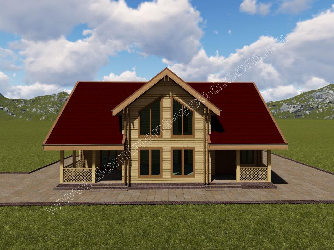
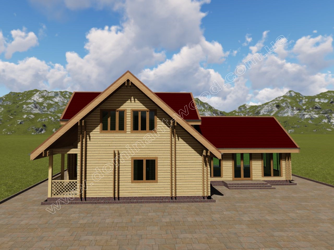
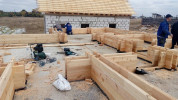
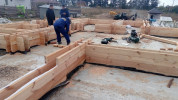
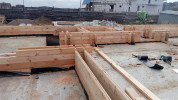
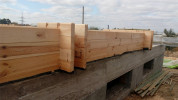
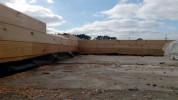
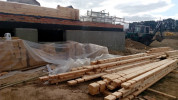
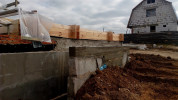
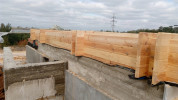
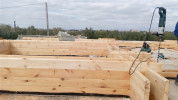
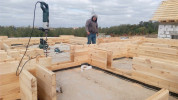
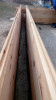
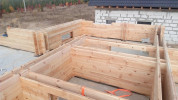
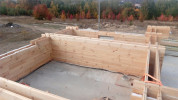
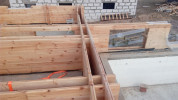
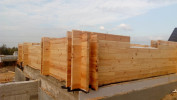
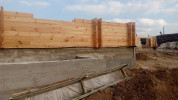
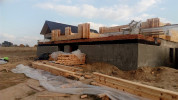
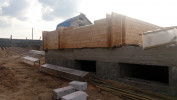
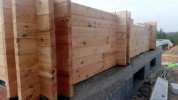
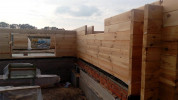
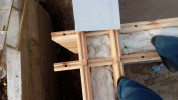
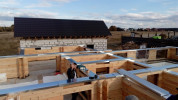
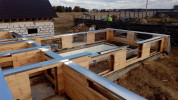
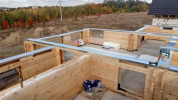
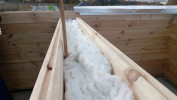
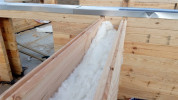
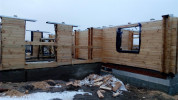
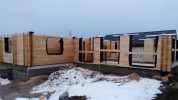
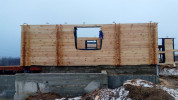
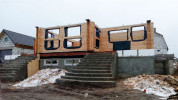
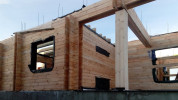
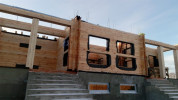
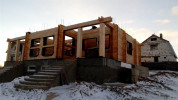
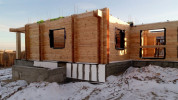
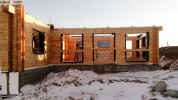
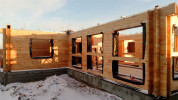
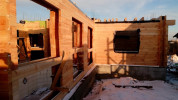
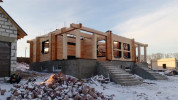
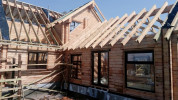
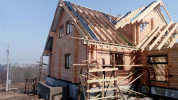
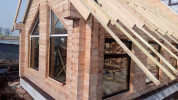
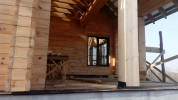
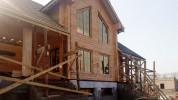
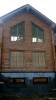
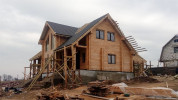
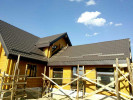
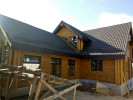
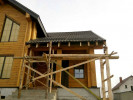
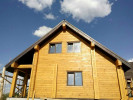
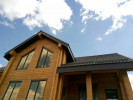
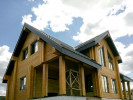
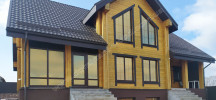
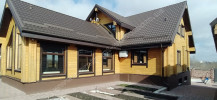
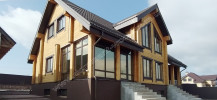
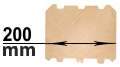
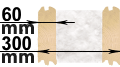
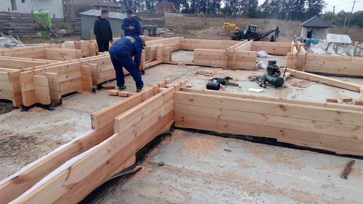
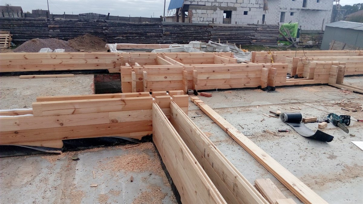
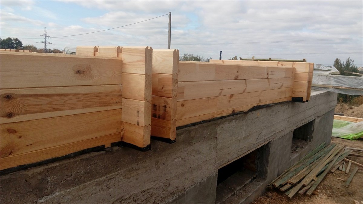
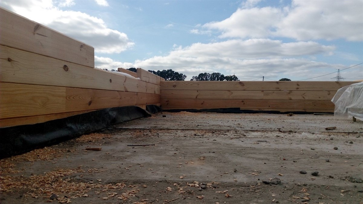
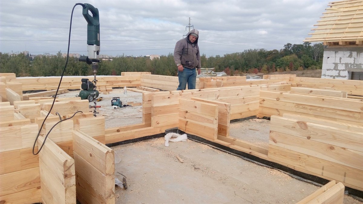
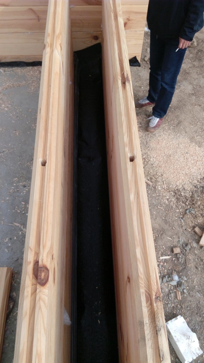
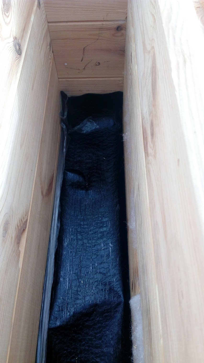
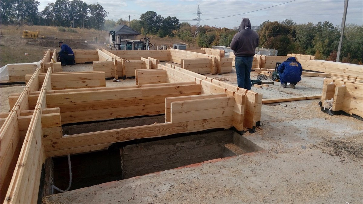
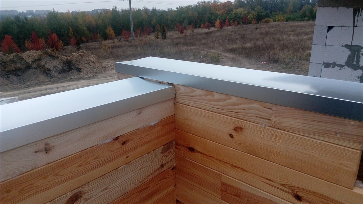
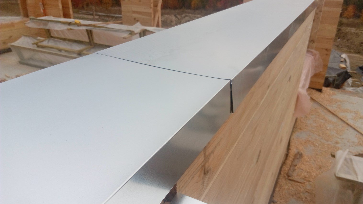
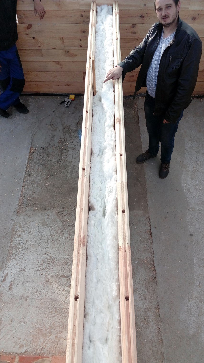
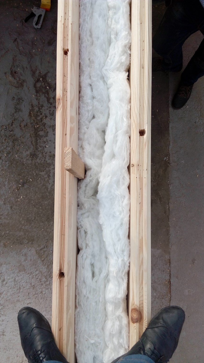
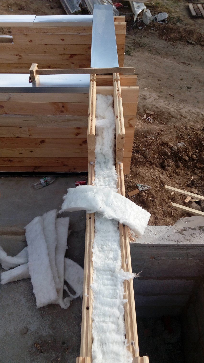
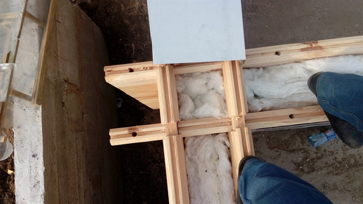
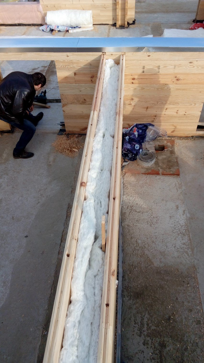
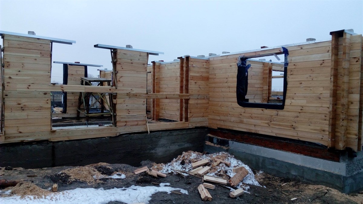
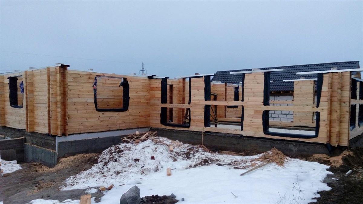
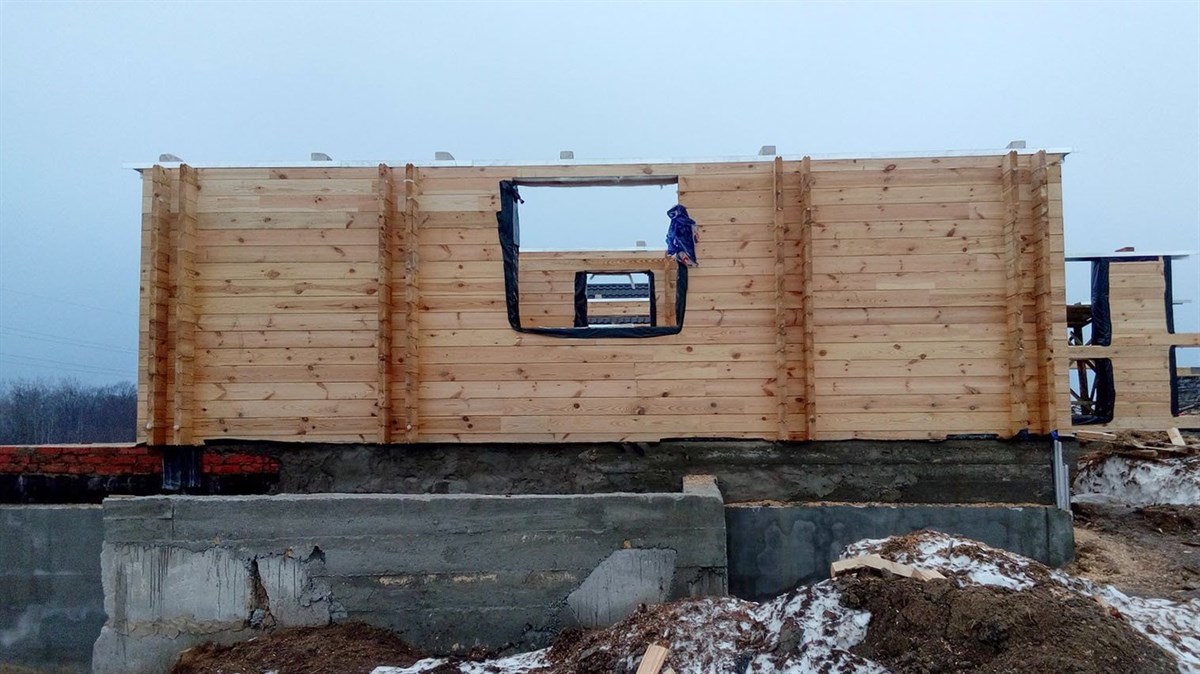
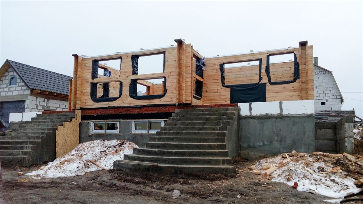
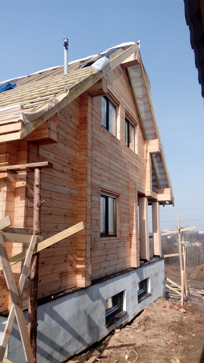
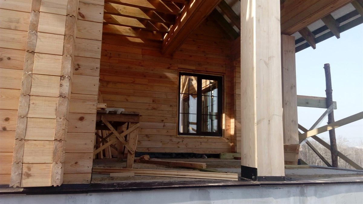
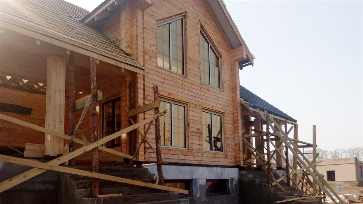
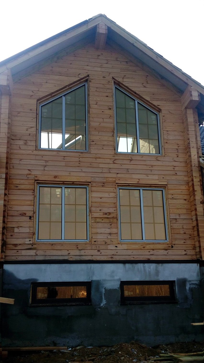
The Tileif house project is distinguished by many features and advantages, ranging from external beauty to an interesting and non-standard layout of the premises. The main difference of the «Tileif» project is its execution according to the technology of a double beam with a heater. On the external facades of the house, two rows of timber are visible, between which insulation is already laid inside the wall. The total thickness of such a wall is 300 mm, which is equivalent in terms of thermal conductivity to a solid wooden wall with a thickness of 517 mm. This reliable, very warm and beautiful house will appeal to the most demanding owner. Large windows of the second light, cozy terraces, double rows of beams protruding from the facades effectively decorate the building. Seeing such beauty, you will definitely want to go inside and walk through the spacious, bright rooms.
Plan of a mansion «Tileif» from a double pinewood
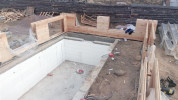
The construction parameters of the «Tileif» project are quite large 17,8x14,3 m, and the total area of the mansion is 266,3 m2. For its construction, you will need a large land plot up to 15 acres in size. Log home is designed in two floors. The main "highlight" of the first floor is a spacious swimming pool with dimensions of 4x6m. The total area of the premises with the pool is 42,6 m2. Comfortable furniture, a table for tea parties and sun loungers where you can relax after swimming will look great here. You should definitely pay attention to the layout of other rooms on the ground floor of this house, which contains a large hall with an area of 34,4 m2, a spacious kitchen of 27,7 m2, a separate office, as well as a vestibule, a pantry and a bathroom. Also on the ground floor are designed two summer terraces on both sides of the building. The first terrace at the main entrance looks like a cozy porch, and the second terrace with an entrance to the kitchen opens up many opportunities for relaxation and feasts in the company of loved ones in the open air. Climbing up to the second floor of the mansion, we find ourselves in a corridor from where a magnificent view opens from the second light platform, where there are also exits to two bedrooms and a separate bathroom. The internal filling of the «Tileif» mansion is especially harmoniously combined with the external spectacular appearance of the building. Such a house will serve many generations of a large family and will become a real pride of its owners.
Mansion with a second light and a swimming pool
We offer log cottages, the construction of which we carry out according to three technologies: logs, dry profiled timber and double timber with insulation. Each of the projects can be performed using any of the listed technologies. If you are considering a worthy housing option, want to improve your health every day in your own home, swimming in the pool, while getting aesthetic pleasure from a beautiful environment, you should pay attention to the «Tileif» project - an exceptionally comfortable and warm wooden house made of pine double timber.
Similar projects