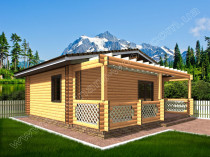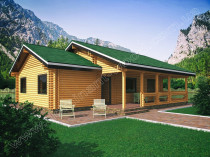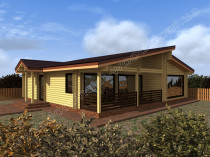



Energy-efficient house 7,5 by 10,4 m made of insulated timber - "Bagirma"
-
Basic kit:
(What is included in the price)
- wall set;
- set of rafters;
- set of floor beams;
- interventional insulation;
- antiseptic (treatment of the entire material);
- oak dowels (nails);
- fastening materials (self-tapping screws, shrink bolts, anchors, fixing plates);
- waterproofing;
- facing walls and openings;
- preparation of strobes for electrical wiring;
- fire-bioprotection (treatment of wood with a means of the І group of fire-retardant efficiency);
- installation on the territory of Ukraine;
- installation outside Ukraine + 20% to the cost of the productу.
-
5 171 €
Roof:
- Batten 100*25 mm (pine)
- Counter batten 50*25 mm (pine)
- Metal tile MONTERREY 0.45 mm
- Ridge straight
- Frontal (decorative) bar
- Junction bar
- Wind bar
- Valley
- Dropper (cornice plank)
- Universal sealant
- Self-tapping screws OS 4.8x35
- Spray paint
- Hydrobarrier
- Mounting
7 607 €Windows:
- Window VEKA 58, white 10
- Vertical mullions: 1 x 102103
- Glazing: double-glazed window, single-chamber 24 mm, (coefficient of thermal conductivity of glass 0.36)*
- Hardware type: Activpilot Tilt&Turn, white
- Special profile: Activ microventilation; Activ 2-function mechanic
- Mosquito grid: MS 3
- Drain on the window sill: VM 110 mm, white
- Window sill: PV PVC 150, Caps: 600mm, white
- Mounting
Doors:
- Canvas
- Door frame
- Platband
- Cornice
- Painting
- Glass
- Accessories
- Fittings insert
- Mounting
2 206 €Painting:
- Edge grinding
- Three-layer cover with an effective wood protection means based on low molecular weight alkyd resin by spraying.
- Number of floors: 1
- Area: 70,4
- Width: 7,5
- Length: 10,4
-
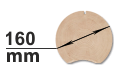
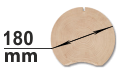
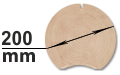
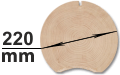
Cylindrical log
Rounded timber is the most optimal and common material for the construction of wooden houses, log cabins and baths, gazebos, various garden furniture, wooden structures of all kinds. Wooden houses from cylindrical logs are distinguished by their beauty. Inside such a house everyone could feel a special cozy atmosphere.
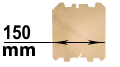
Profiled log
The most modern and high-tech building material in wooden construction today is profiled timber. For the manufacture of a house from profiled beams, ordinary wooden beams are given a certain profile on special woodworking equipment.
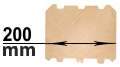
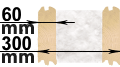
Double beam with insulation
Wooden housing construction is constantly developing, building technologies are being improved, projects are becoming more efficient. One of the most promising and energy efficient technologies of today is the “double log with insulation”.
- blog comments powered by Disqus

Сonstruction parameters
Construction dimensions

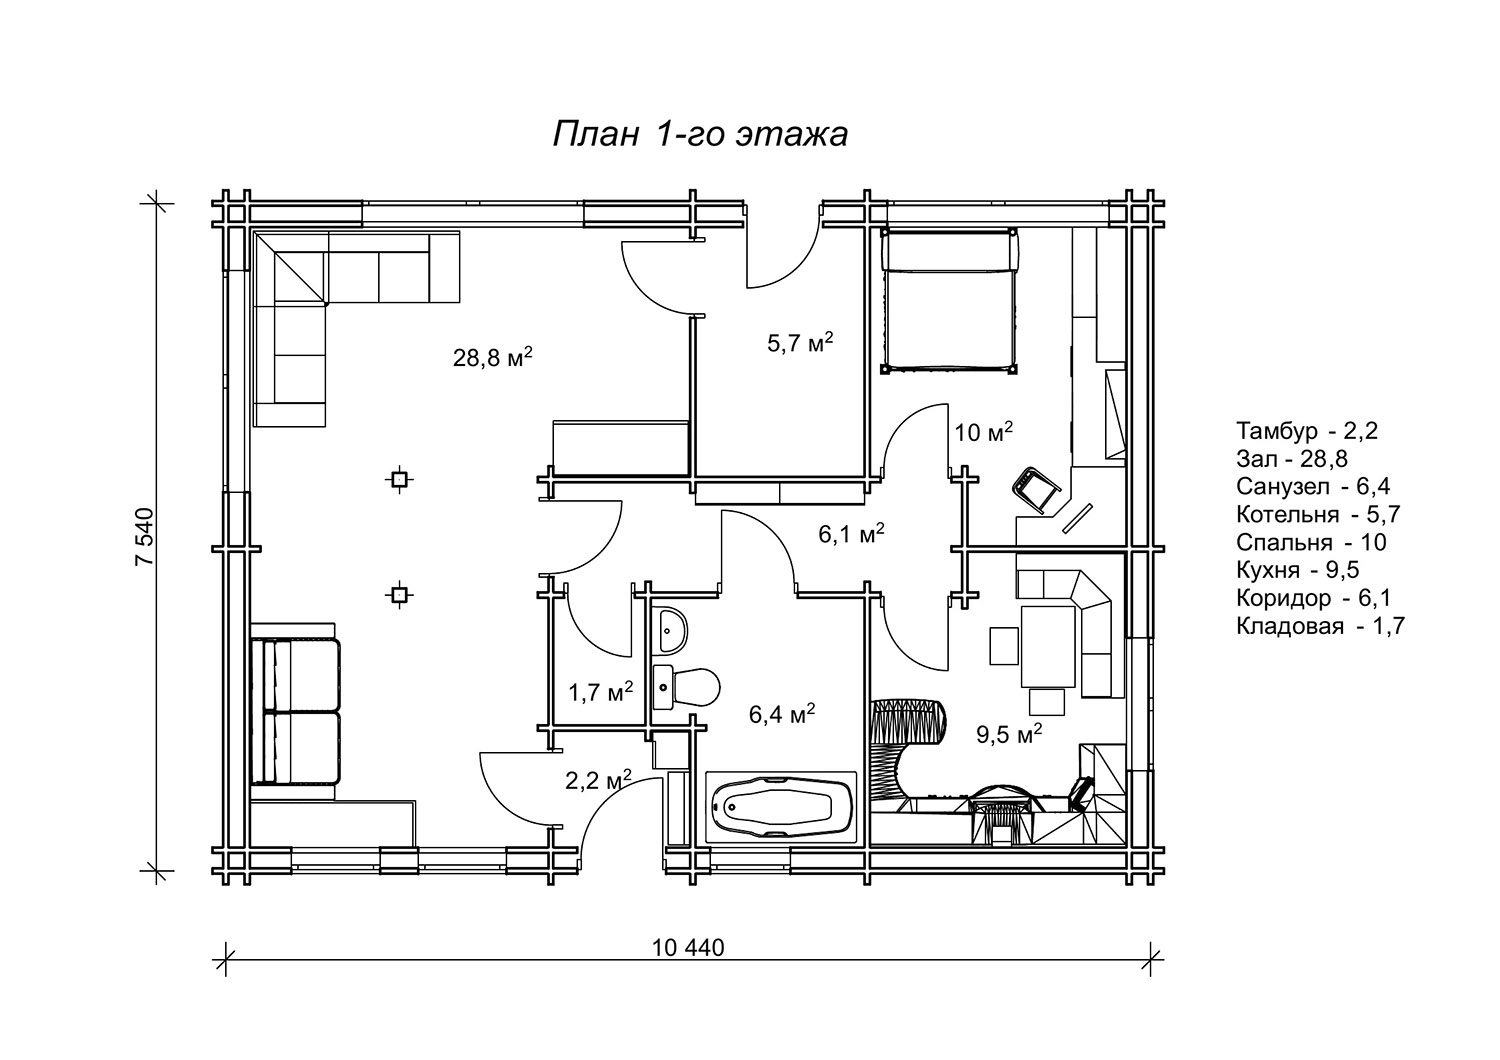
| vestibule (m²) | 2,2 |
| hall (m²) | 28,8 |
| WC (m²) | 6,4 |
| boiler room (m²) | 5,7 |
| bedroom (m²) | 10 |
| kitchen (m²) | 9,5 |
| corridor (m²) | 6,1 |
| pantry (m²) | 1,7 |
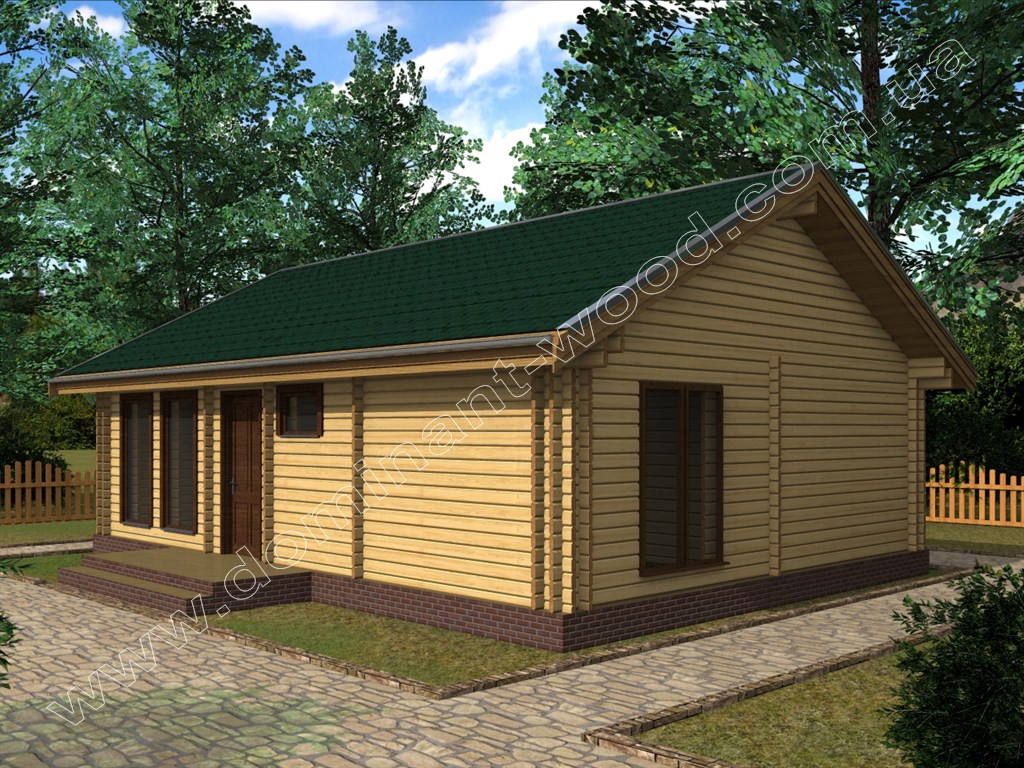
Energy-efficient house 7,5 by 10,4 m made of insulated timber
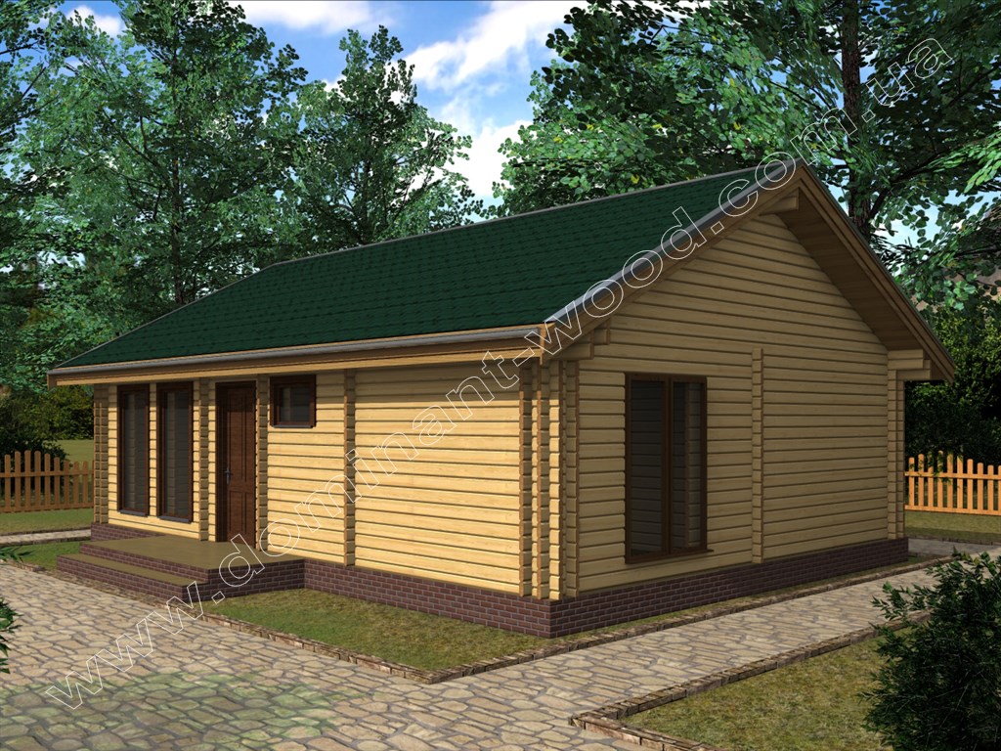
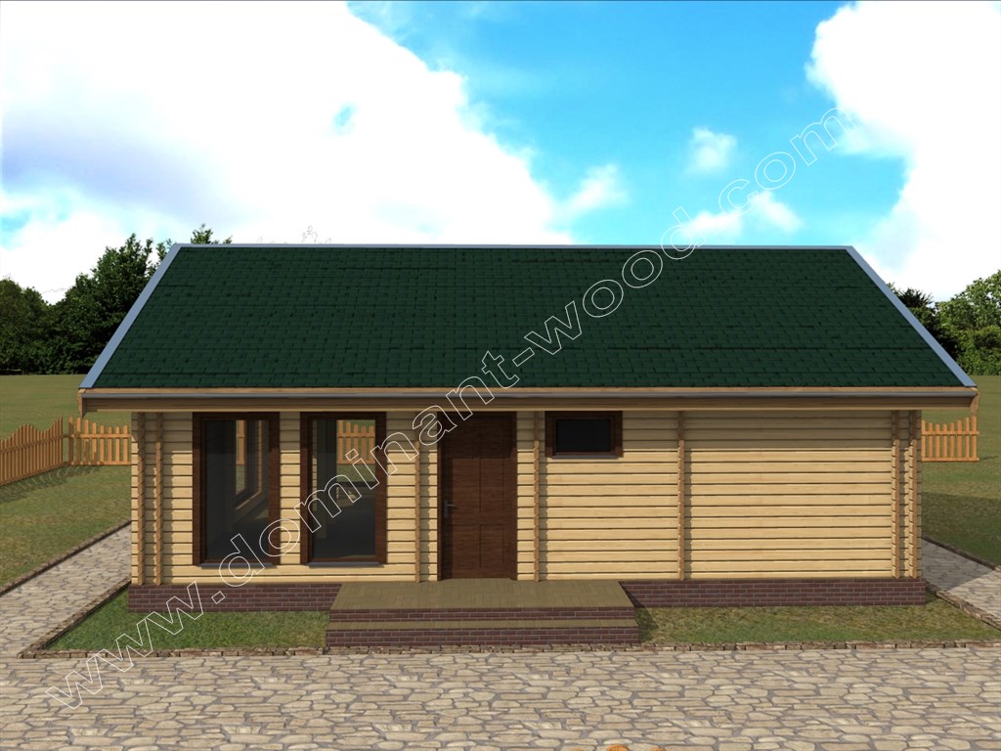
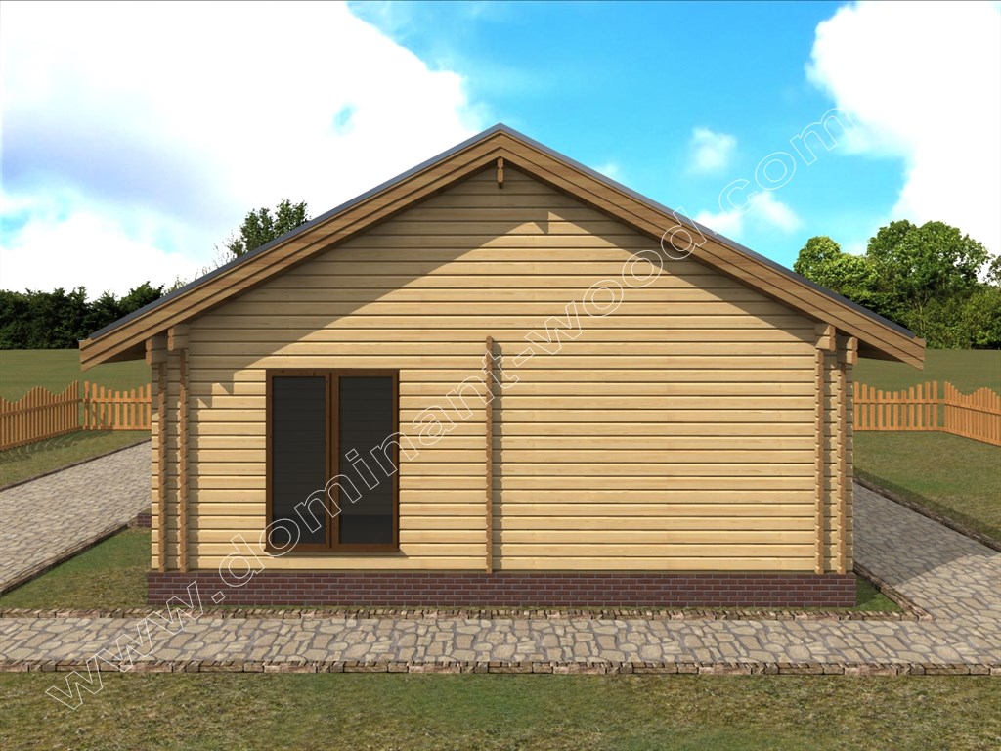
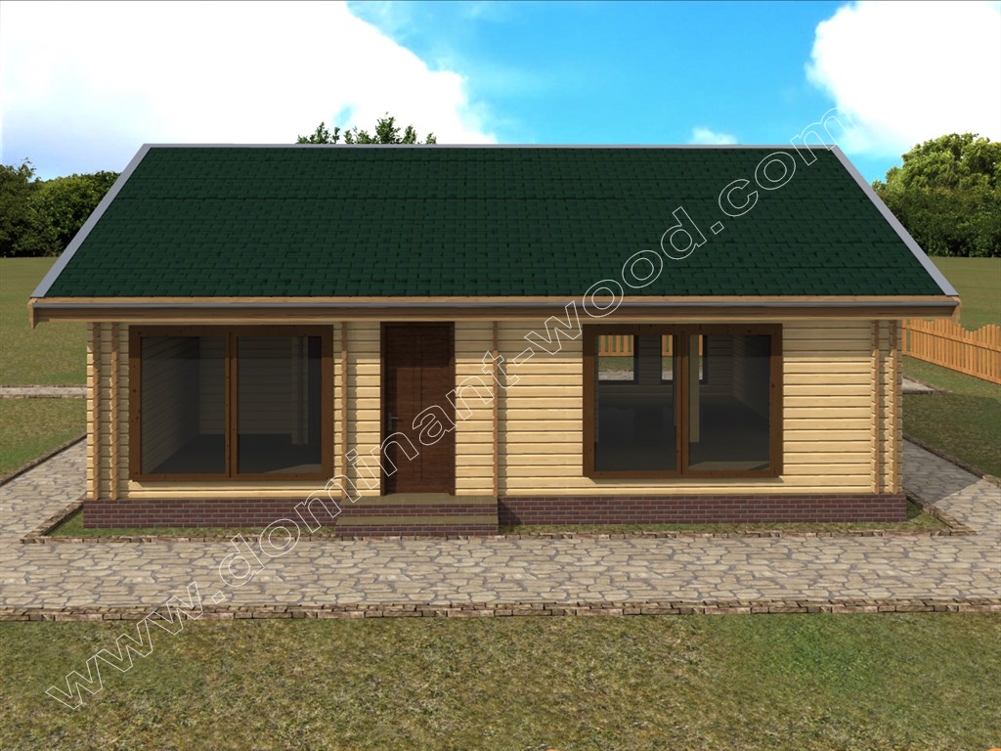
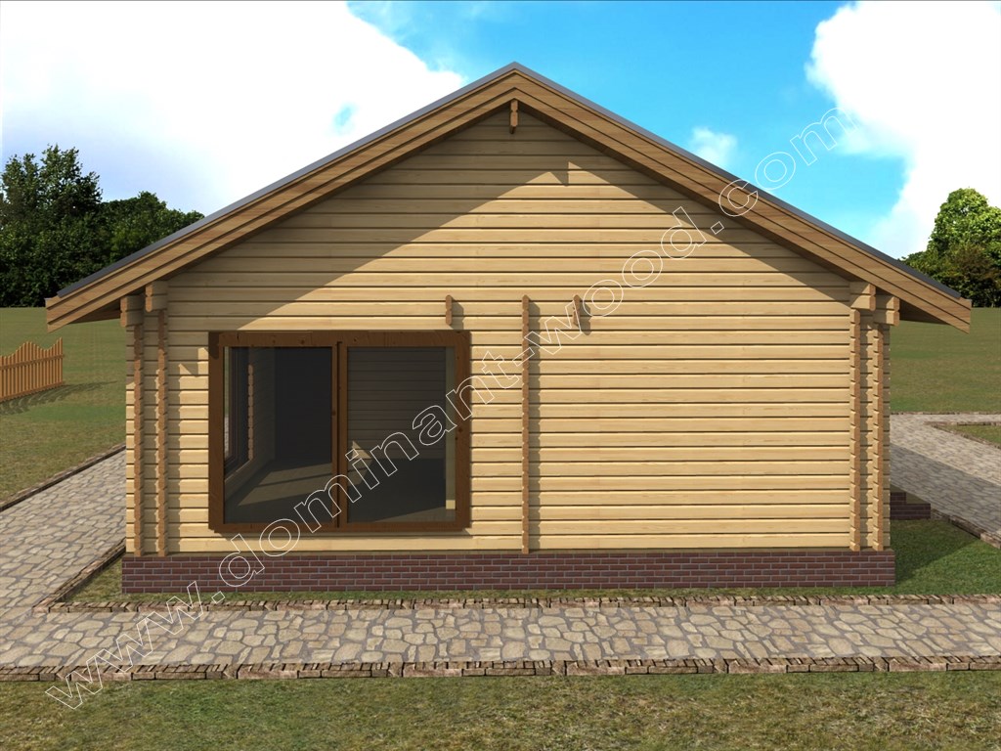
The "Bagirma" project is one of the warmest houses for a small family, created using double timber technology. Twin skin wall construction with insulation inside accumulates heat in such a way that its losses in the premises are minimized, making the entire structure as energy efficient as possible. Externally, the house is characterized by simplicity and conciseness, but it is interestingly different from the rest with high floor-to-ceiling windows. The combination of such windows with a massive gable roof in the Swiss style looks original. The "Bagirma" cottage was created for customers from Northern Europe, so it is not surprising that it takes into account the stylistic requirements of the region and the temperature regime of the cold Nordic climate.
Project "Bagirma" with an area of 70,4 m2 with a separate boiler room
The layout of the cottage "Bagirma" from the parallel beams includes a thermal vestibule at the entrance, a hall, a boiler room, a bathroom, a pantry, a bedroom and a kitchen. From the boiler room there is a separate exit to the street. It is very convenient to operate. For example, if you install a solid fuel boiler for heating with pellets, there is no need to carry pellets to the boiler room through the whole house, because you can bring fuel from the backyard. It is worth paying special attention to the shape of the roof in this project. The height from the floor beams to the ridge is one and a half meters and it is quite possible to arrange an attic space on the roof in addition to the existing rooms. All rooms in the cottage are planned compactly and comfortably. In the "Bagirma" house it will be convenient for a young married couple or vice versa for an elderly couple who will be looking forward to their grandchildren for the weekend. A special double wall construction with insulation will allow everyone - both owners and guests to feel great in this cottage, regardless of the season. In the cold period of the year, the protective shield of the walls from two rows of timber and insulation will quickly heat up and keep warm for a long time, and in hot summer the coolness will remain longer in its walls.
Construction of a house "Bagirma"from insulated timber
All kinds of advantages of wooden buildings are collected precisely in the technology of dry profiled parallel beams with ecological insulation inside the walls. It was this technology that we used to create the project of the energy-saving cottage "Bagirma". Over the years of work in the field of wooden construction, we have managed to come up with the most efficient technologies for the production and installation of log cabins. We are sure that the order for the construction of a house from insulated timber according to the finished project "Bagirma" will be determined by the best choice of a country house. A beautiful and warm cottage with large windows accommodates everything to live in comfort and coziness, enjoying the refined aesthetics of a wooden interior and the unique freshness of the woody aroma of pine walls.