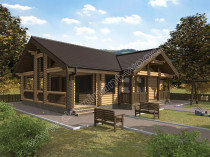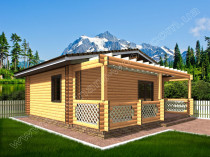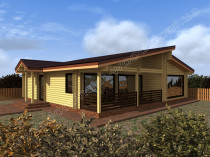



Wooden cottage 14x15 m with three bedrooms – «Degis»
-
 price17 966 €
 price19 777 €
 price21 835 €
 price23 893 €
 price34 985 €
 price44 040 €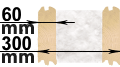
Basic kit:
(What is included in the price)
- wall set;
- set of rafters;
- set of floor beams;
- interventional insulation;
- antiseptic (treatment of the entire material);
- oak dowels (nails);
- fastening materials (self-tapping screws, shrink bolts, anchors, fixing plates);
- waterproofing;
- facing walls and openings;
- preparation of strobes for electrical wiring;
- fire-bioprotection (treatment of wood with a means of the І group of fire-retardant efficiency);
- installation on the territory of Ukraine;
- installation outside Ukraine + 20% to the cost of the productу.
-
7 984 €
Roof:
- Batten 100*25 mm (pine)
- Counter batten 50*25 mm (pine)
- Metal tile MONTERREY 0.45 mm
- Ridge straight
- Frontal (decorative) bar
- Junction bar
- Wind bar
- Valley
- Dropper (cornice plank)
- Universal sealant
- Self-tapping screws OS 4.8x35
- Spray paint
- Hydrobarrier
- Mounting
6 614 €Windows:
- Window VEKA 58, white 10
- Vertical mullions: 1 x 102103
- Glazing: double-glazed window, single-chamber 24 mm, (coefficient of thermal conductivity of glass 0.36)*
- Hardware type: Activpilot Tilt&Turn, white
- Special profile: Activ microventilation; Activ 2-function mechanic
- Mosquito grid: MS 3
- Drain on the window sill: VM 110 mm, white
- Window sill: PV PVC 150, Caps: 600mm, white
- Mounting
15 304 €Doors:
- Canvas
- Door frame
- Platband
- Cornice
- Painting
- Glass
- Accessories
- Fittings insert
- Mounting
4 473 €Painting:
- Edge grinding
- Three-layer cover with an effective wood protection means based on low molecular weight alkyd resin by spraying.
- Number of floors: 1
- Area: 199,6
- Width: 14,3
- Length: 14,8
-
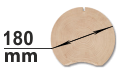
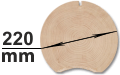
Cylindrical log
Rounded timber is the most optimal and common material for the construction of wooden houses, log cabins and baths, gazebos, various garden furniture, wooden structures of all kinds. Wooden houses from cylindrical logs are distinguished by their beauty. Inside such a house everyone could feel a special cozy atmosphere.
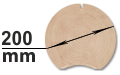
Profiled log
The most modern and high-tech building material in wooden construction today is profiled timber. For the manufacture of a house from profiled beams, ordinary wooden beams are given a certain profile on special woodworking equipment.
Double beam with insulation
Wooden housing construction is constantly developing, building technologies are being improved, projects are becoming more efficient. One of the most promising and energy efficient technologies of today is the “double log with insulation”.
- blog comments powered by Disqus
Сonstruction parameters
Construction dimensions
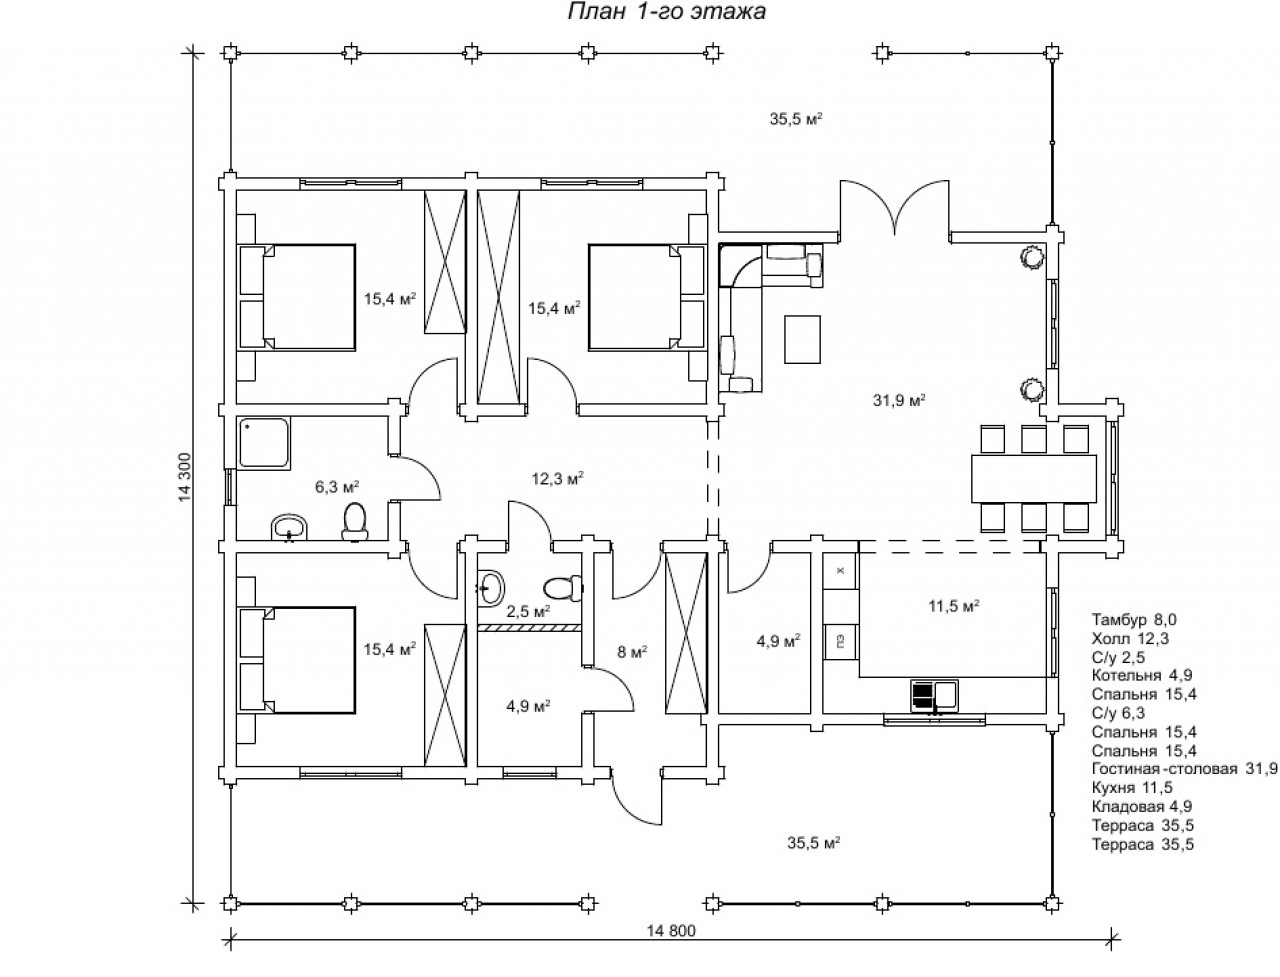
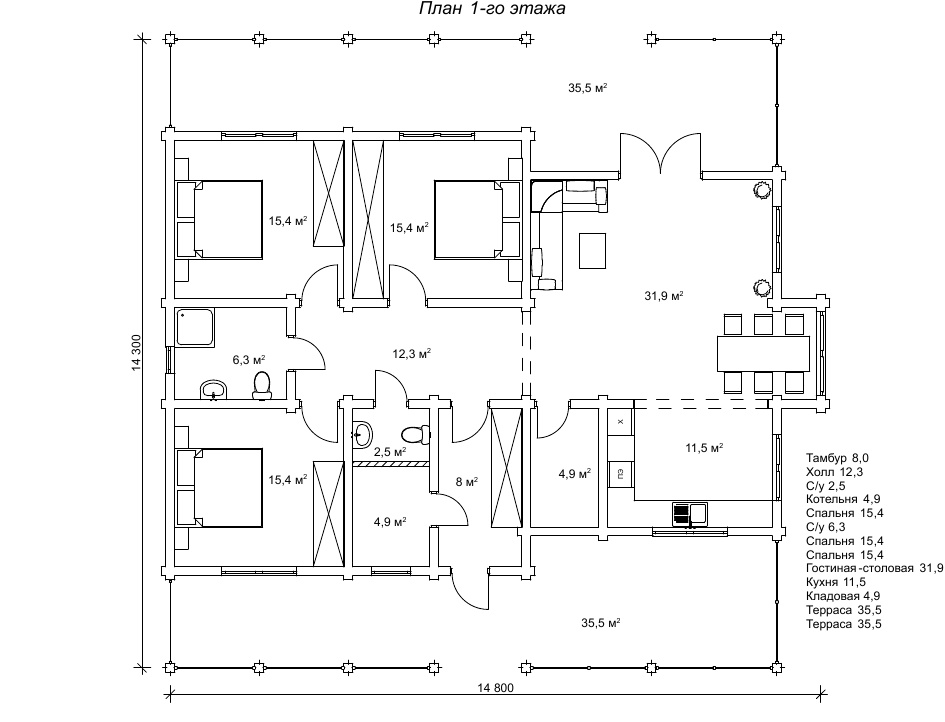
| living room (m²) | 31,9 |
| pantry (m²) | 4,9 |
| room (m²) | 11,5 |
| kitchen (m²) | 11,5 |
| WC (m²) | 2,5 |
| WC (m²) | 6,3 |
| bedroom (m²) | 15,4 |
| bedroom (m²) | 15,4 |
| bedroom (m²) | 15,4 |
| vestibule (m²) | 8 |
| terrace (m²) | 35,5 |
| terrace (m²) | 35,5 |
| boiler room (m²) | 4,9 |
| hall (m²) | 12,3 |
Plan of a wooden cottage 14x15 m with three bedrooms
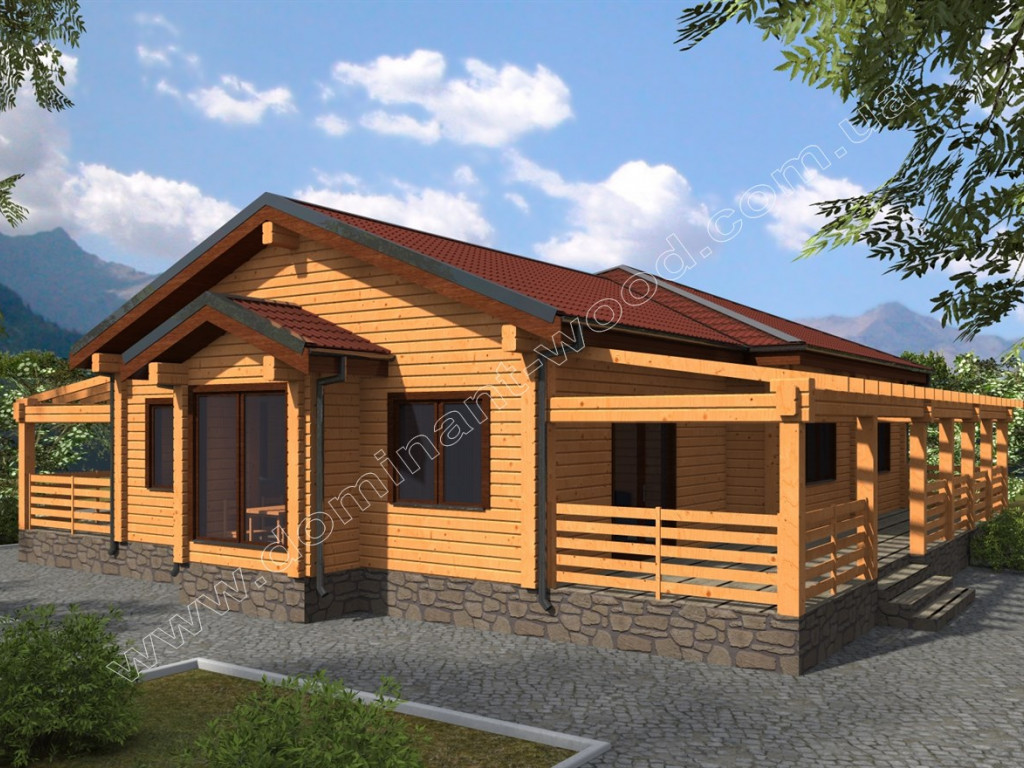
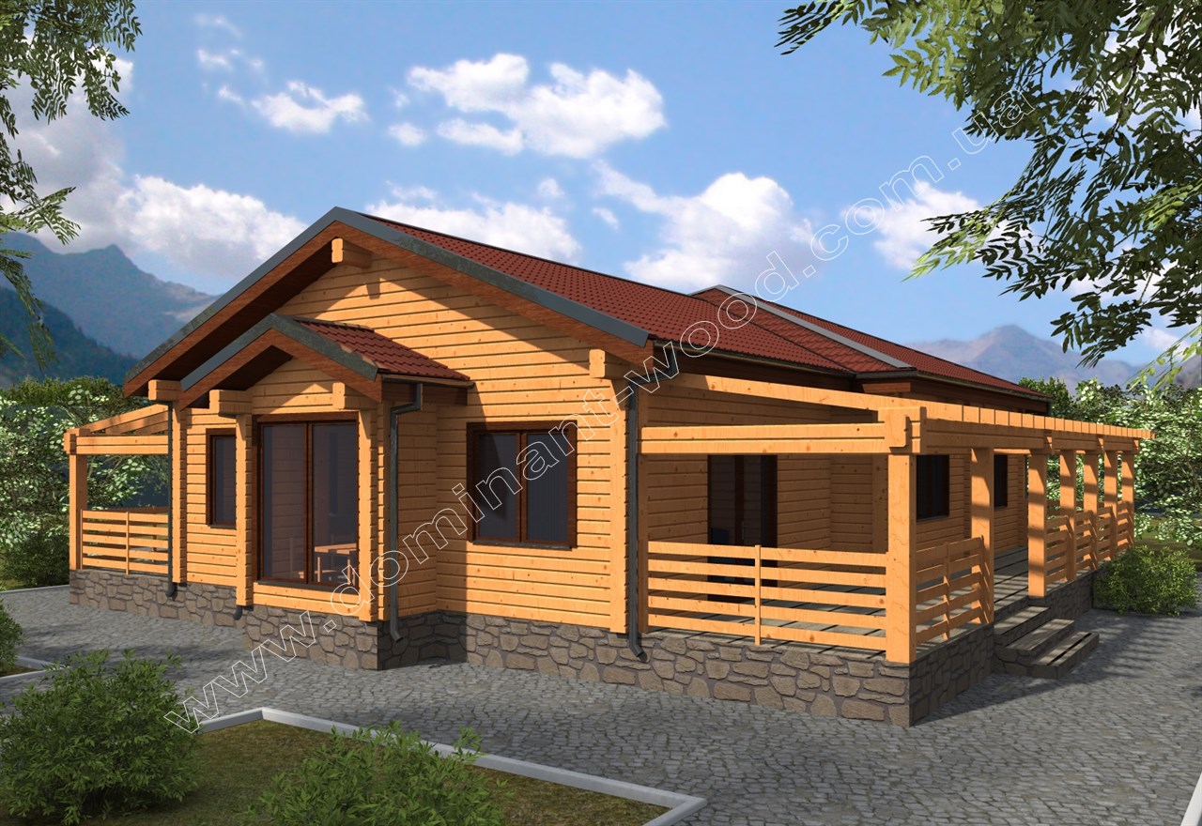
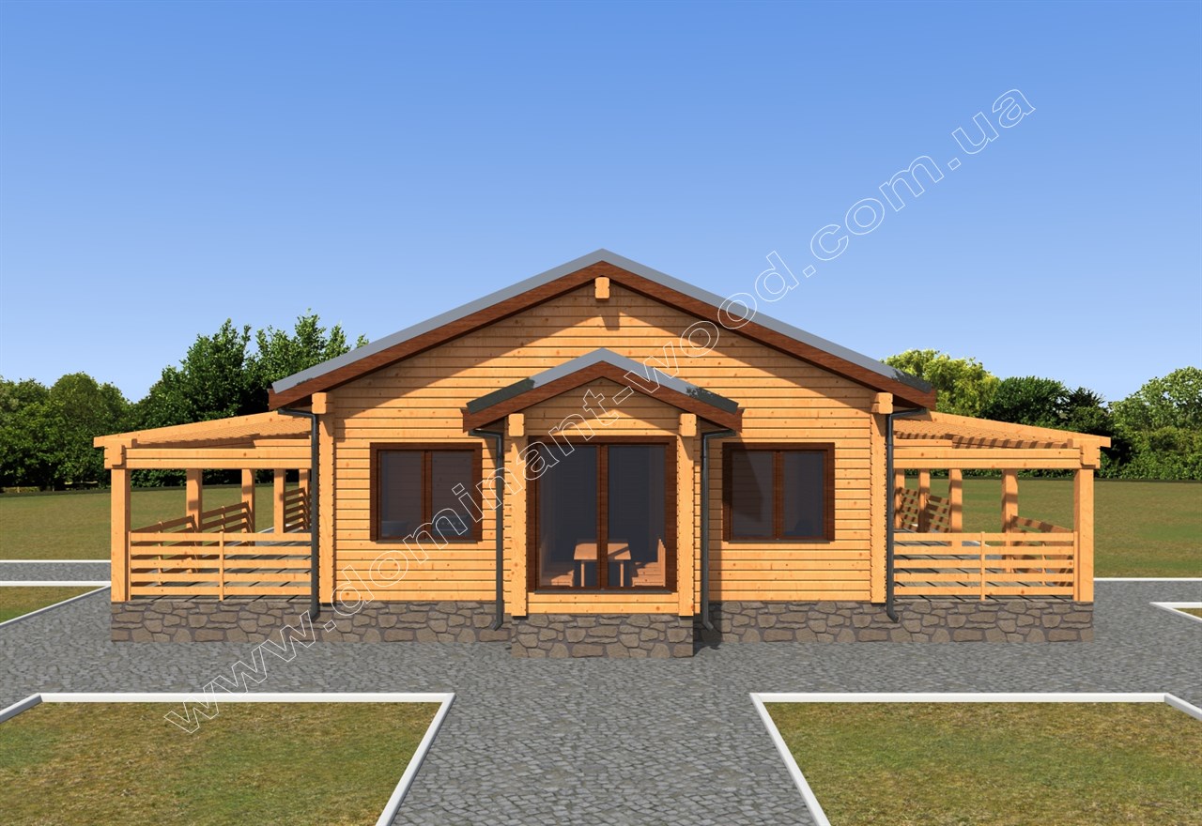
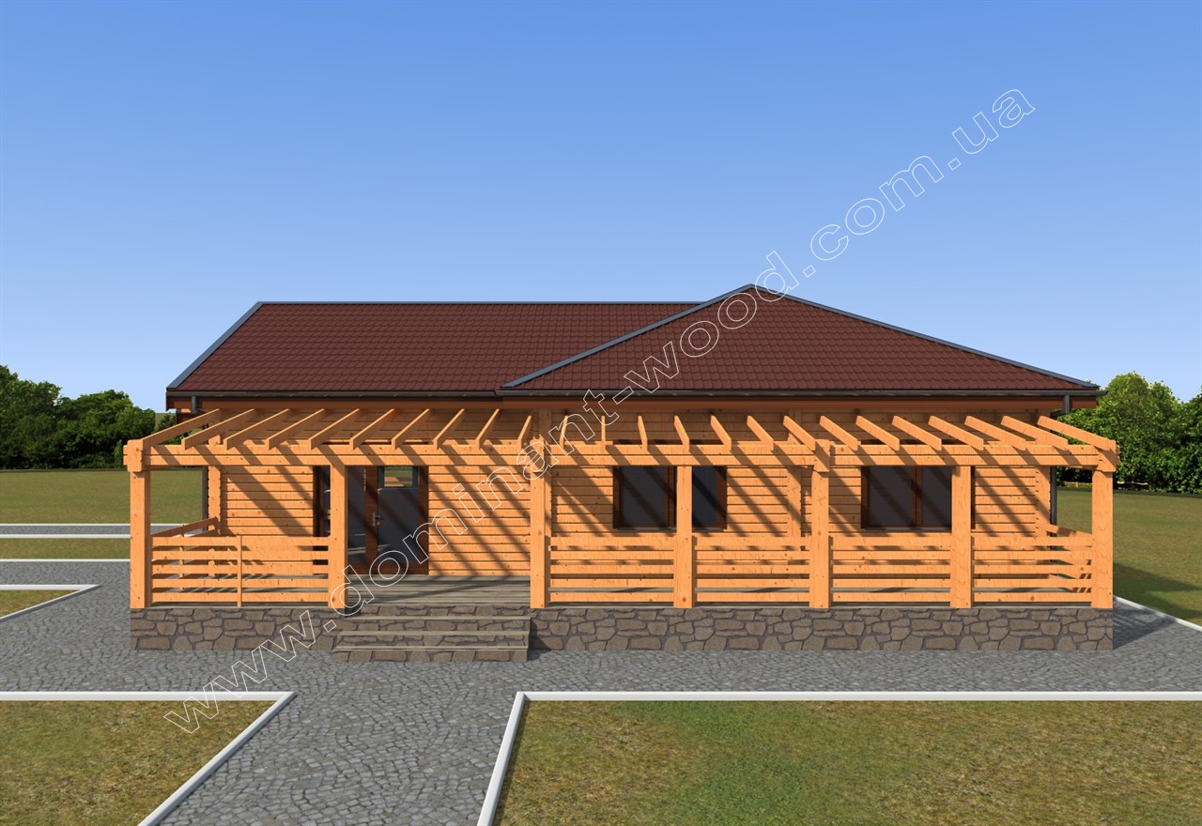
One-storey cottage «Degis» with luxurious terraces is a very attractive option for countryside recreation and living. Wooden cottage is made of dry profiled beam of own production of the company «Dominant». Large terraces and huge windows adorn the facades of the cottage in an original way, laconic design and stylish restraint make you want to enter the house and take a closer look at the internal planning. The internal filling allows us to consider the «Degis» project as a comfortable country cottage where you can truly, completely relax and feel re-energized. Spacious, bright living room and dining room combined into one studio space. From the living room there is access to a large, open terrace.
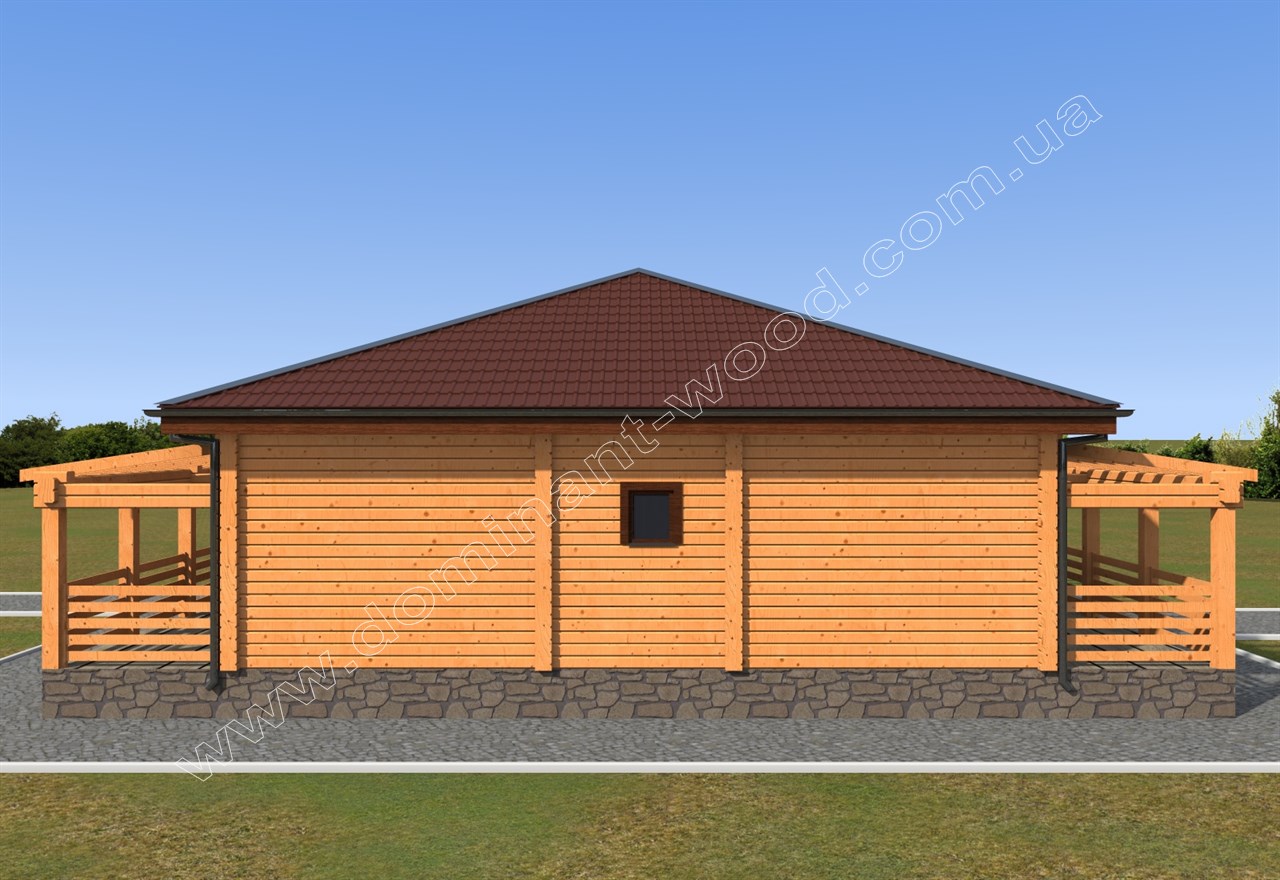
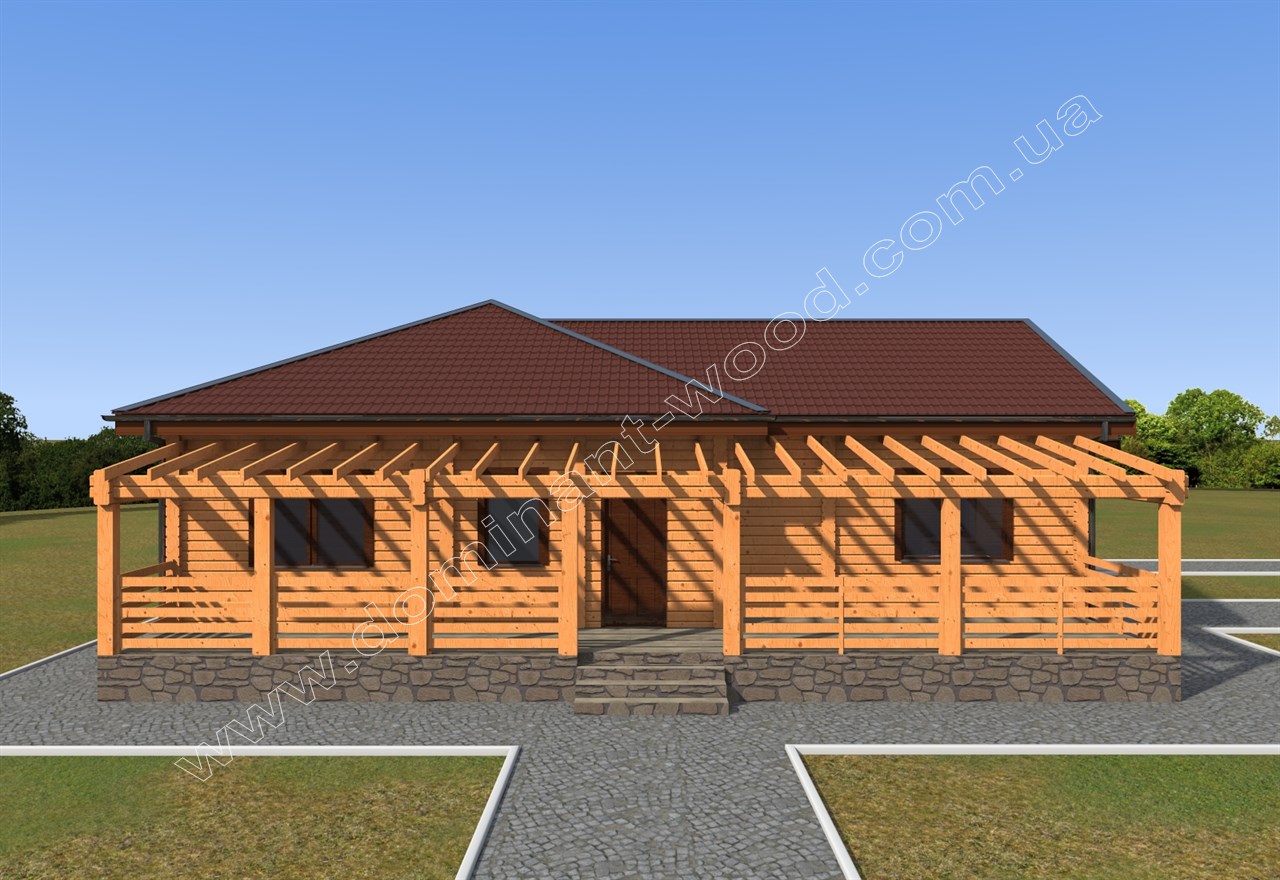
Wooden cottage «Degis» area 199.6 m²
The design of the terraces in this project is as open as possible, which allows them to be decorated with climbing plants, creating the effect of green walls. Or plant grapes. Imagine how pleasant it is to relax on your own terrace at the end of summer and admire the clusters of ripening grapes. The proposed project is quite suitable as a residential building. After all, the layout of the cottage offers three bedrooms, where the whole family can comfortably accommodate on one floor. This number of bedrooms is suitable for a family with children or a family living with elderly parents who find it difficult to walk up the stairs.
Another feature of the one-story cottage is that the house has two bathrooms. Although usually only two-story house projects can boast of such a layout, thought out to the smallest detail. In a wooden cottage «Degis» everything is designed for maximum comfort of the owners. A house made of dry profiled timber with large windows surrounded by summer terraces will give a lot of comfort and homely warmth to its owners.