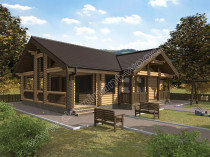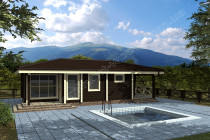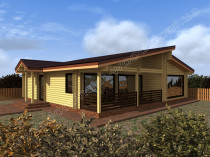



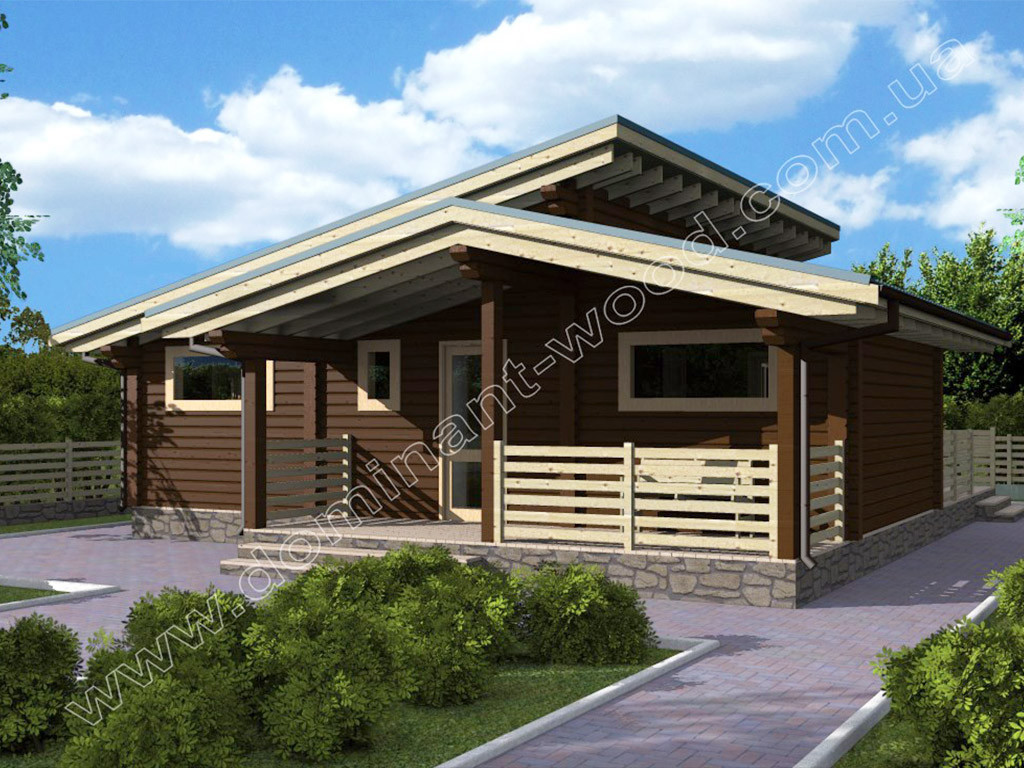
Profiled log cottage 12,6x10,2 m from the pinewood - "Arneda"
-
Basic kit:
(What is included in the price)
- wall set;
- set of rafters;
- set of floor beams;
- interventional insulation;
- antiseptic (treatment of the entire material);
- oak dowels (nails);
- fastening materials (self-tapping screws, shrink bolts, anchors, fixing plates);
- waterproofing;
- facing walls and openings;
- preparation of strobes for electrical wiring;
- fire-bioprotection (treatment of wood with a means of the І group of fire-retardant efficiency);
- installation on the territory of Ukraine;
- installation outside Ukraine + 20% to the cost of the productу.
-
7 258 €
Roof:
- Batten 100*25 mm (pine)
- Counter batten 50*25 mm (pine)
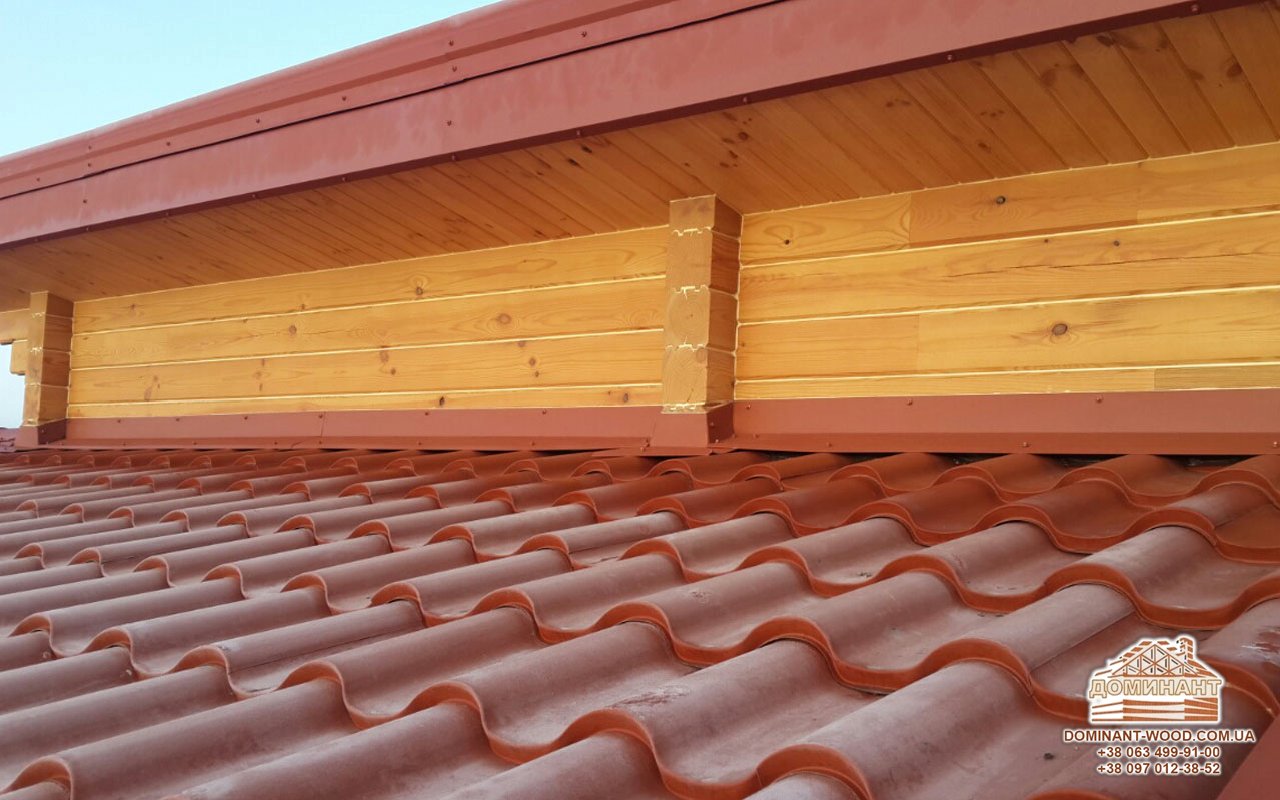
- Metal tile MONTERREY 0.45 mm
- Ridge straight
- Frontal (decorative) bar
- Junction bar
- Wind bar
- Valley
- Dropper (cornice plank)
- Universal sealant
- Self-tapping screws OS 4.8x35
- Spray paint
- Hydrobarrier
- Mounting
6 945 €Windows:
- Window VEKA 58, white 10
- Vertical mullions: 1 x 102103
- Glazing: double-glazed window, single-chamber 24 mm, (coefficient of thermal conductivity of glass 0.36)*
- Hardware type: Activpilot Tilt&Turn, white
- Special profile: Activ microventilation; Activ 2-function mechanic
- Mosquito grid: MS 3
- Drain on the window sill: VM 110 mm, white
- Window sill: PV PVC 150, Caps: 600mm, white
- Mounting
Doors:
- Canvas
- Door frame
- Platband
- Cornice
- Painting
- Glass
- Accessories
- Fittings insert
- Mounting
2 808 €Painting:
- Edge grinding
- Three-layer cover with an effective wood protection means based on low molecular weight alkyd resin by spraying.
- Number of floors: 1
- Area: 105,8
- Width: 12,6
- Length: 10,2
-
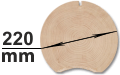
Cylindrical log
Rounded timber is the most optimal and common material for the construction of wooden houses, log cabins and baths, gazebos, various garden furniture, wooden structures of all kinds. Wooden houses from cylindrical logs are distinguished by their beauty. Inside such a house everyone could feel a special cozy atmosphere.
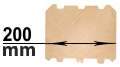
Profiled log
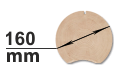
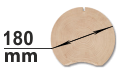
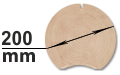
The most modern and high-tech building material in wooden construction today is profiled timber. For the manufacture of a house from profiled beams, ordinary wooden beams are given a certain profile on special woodworking equipment.
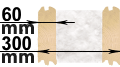
Double beam with insulation
Wooden housing construction is constantly developing, building technologies are being improved, projects are becoming more efficient. One of the most promising and energy efficient technologies of today is the “double log with insulation”.
-
- blog comments powered by Disqus


Сonstruction parameters
Construction dimensions
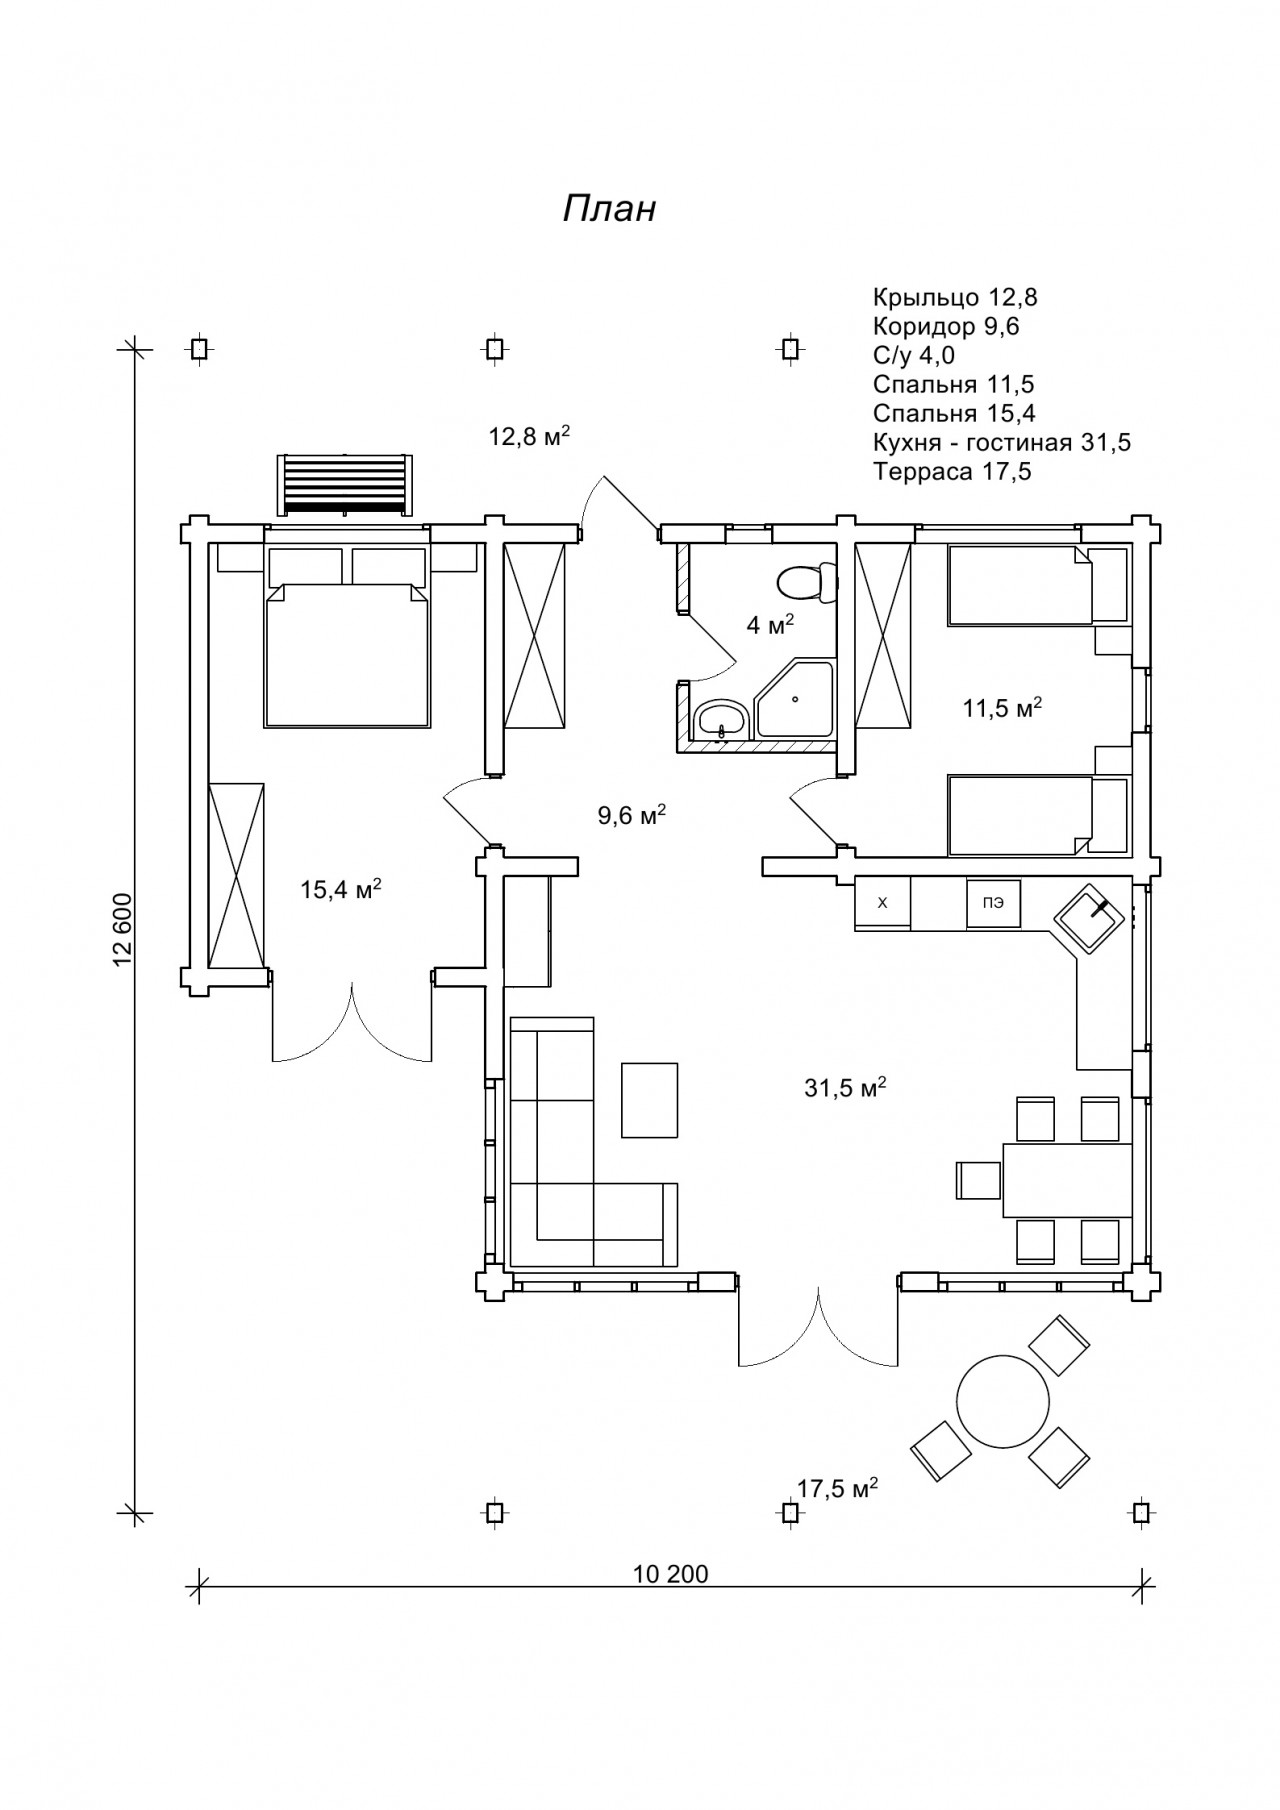
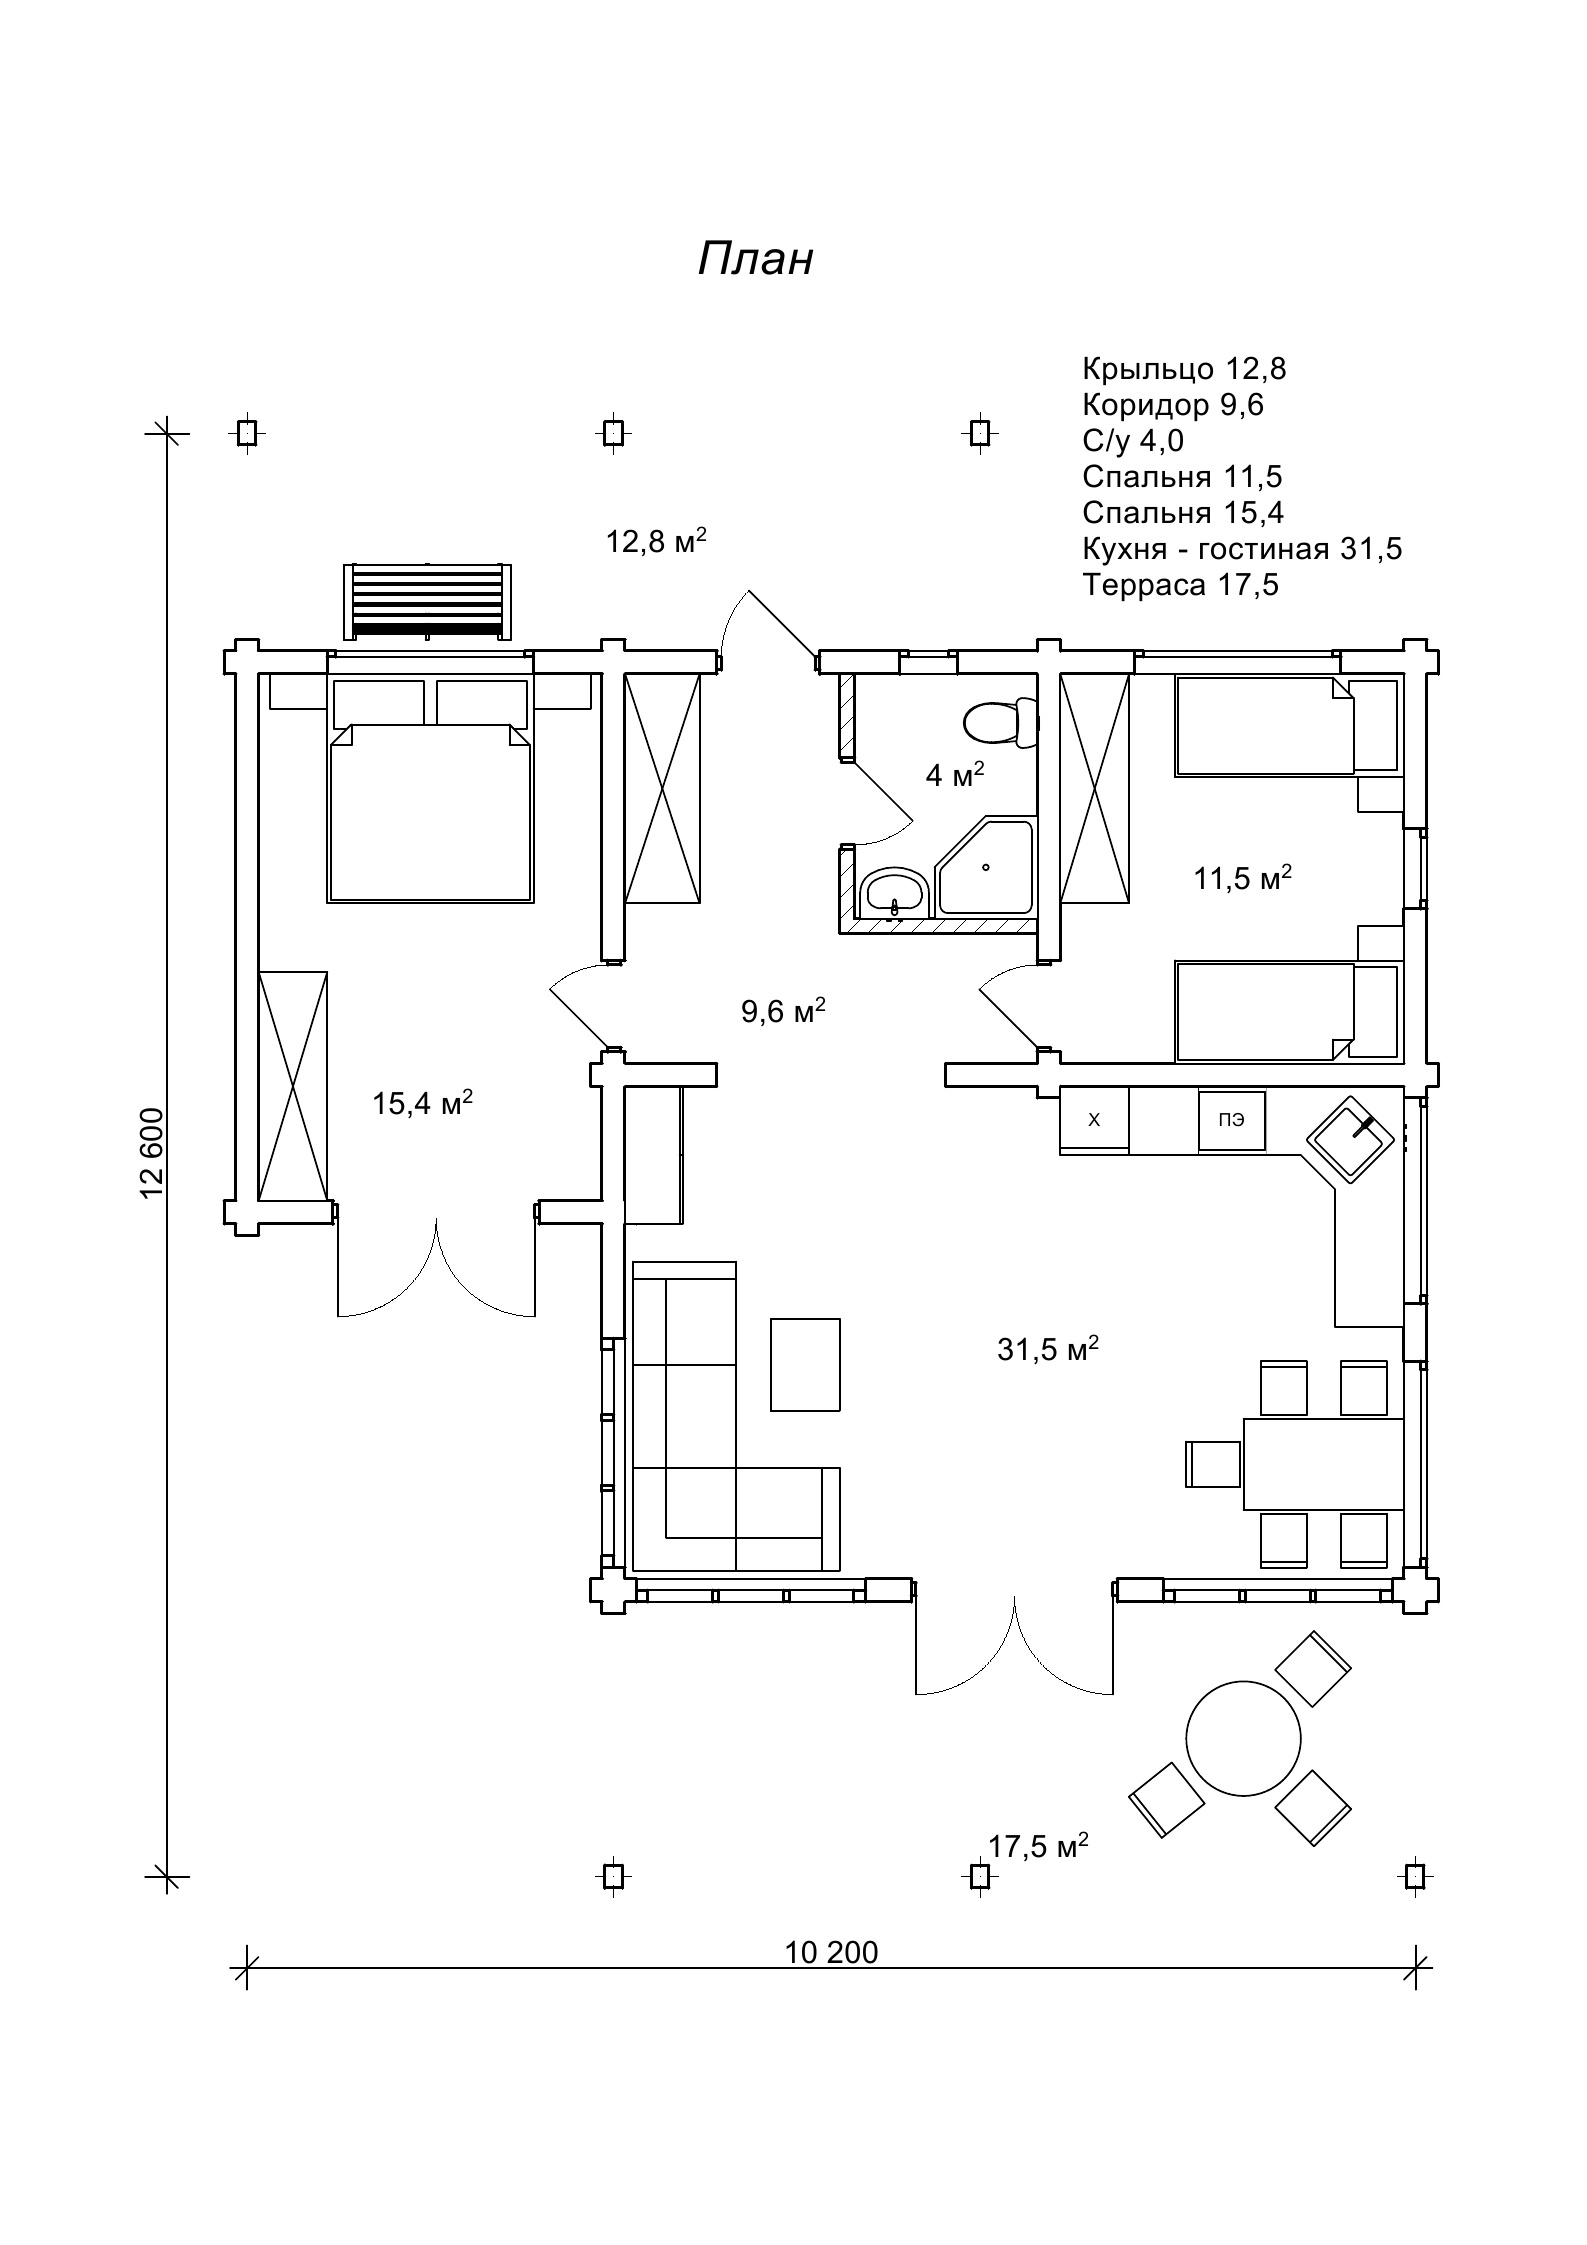
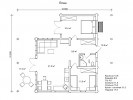
| porch (m²) | 12,8 |
| corridor (m²) | 9,6 |
| WC (m²) | 4 |
| bedroom (m²) | 11,5 |
| bedroom (m²) | 15,4 |
| kitchen-living room (m²) | 31,5 |
| terrace (m²) | 17,5 |
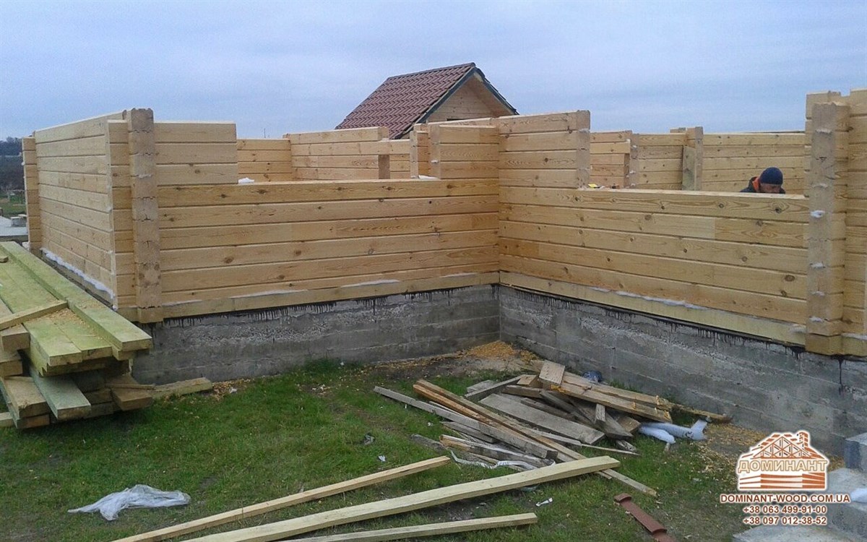
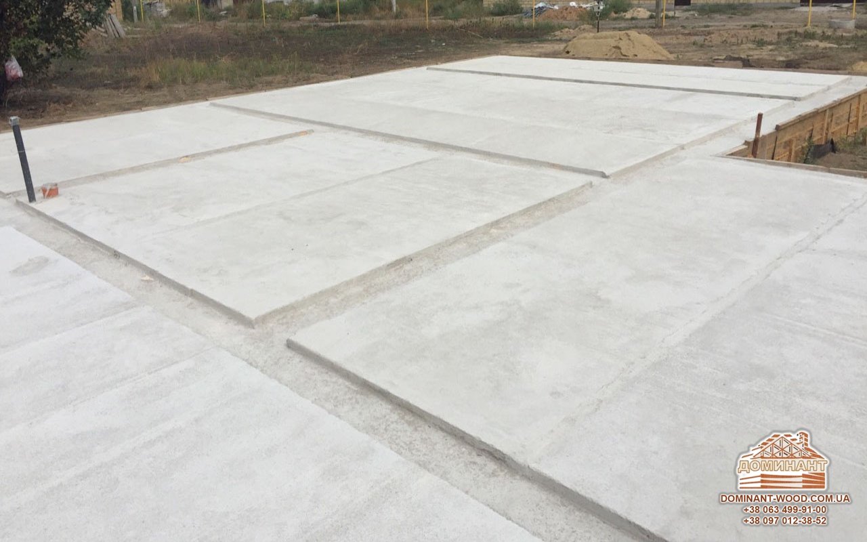
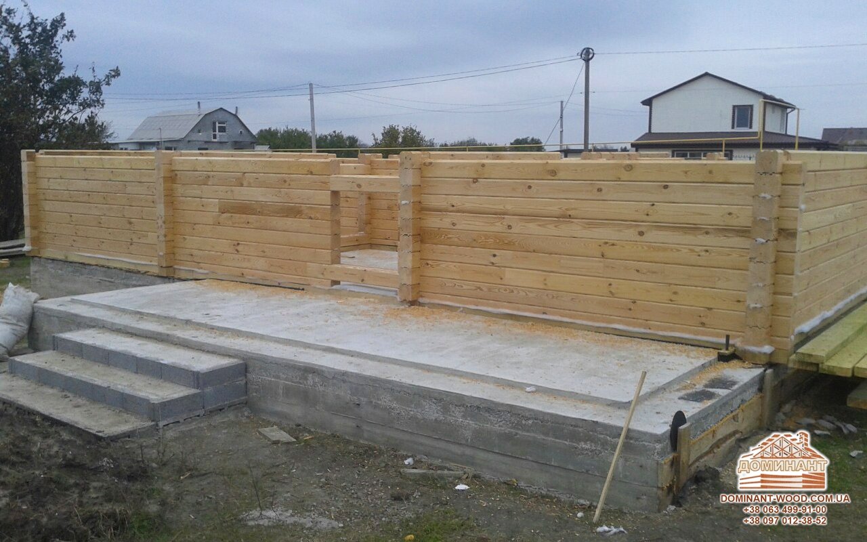
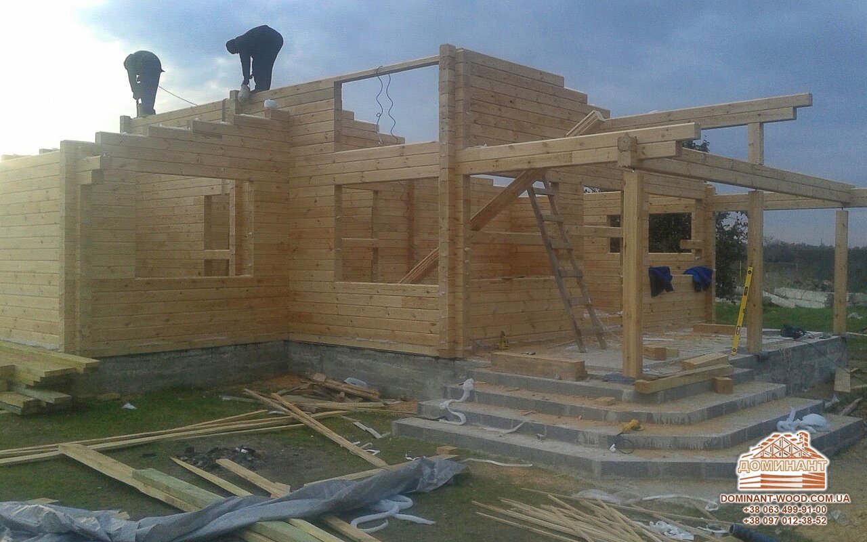
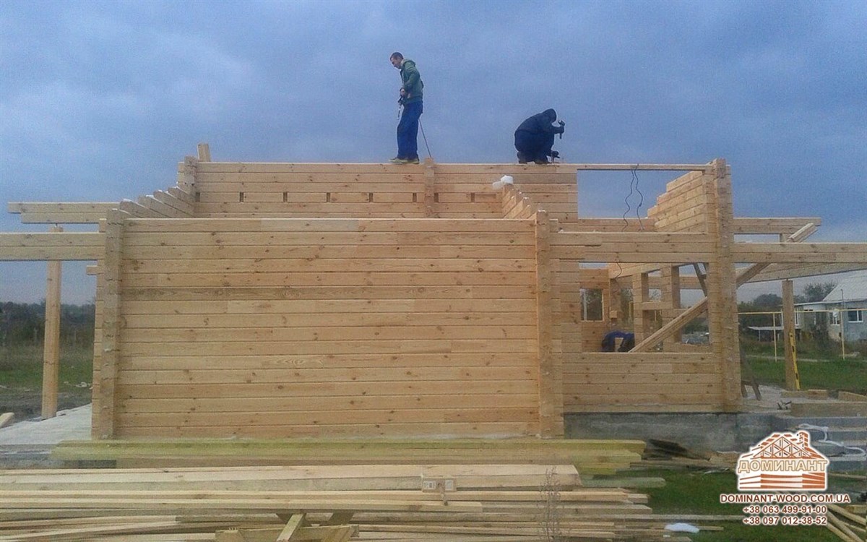

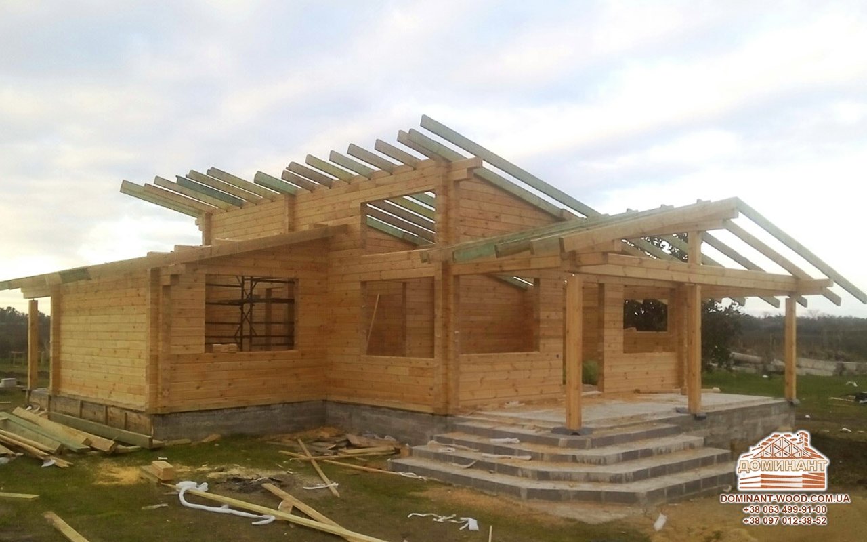
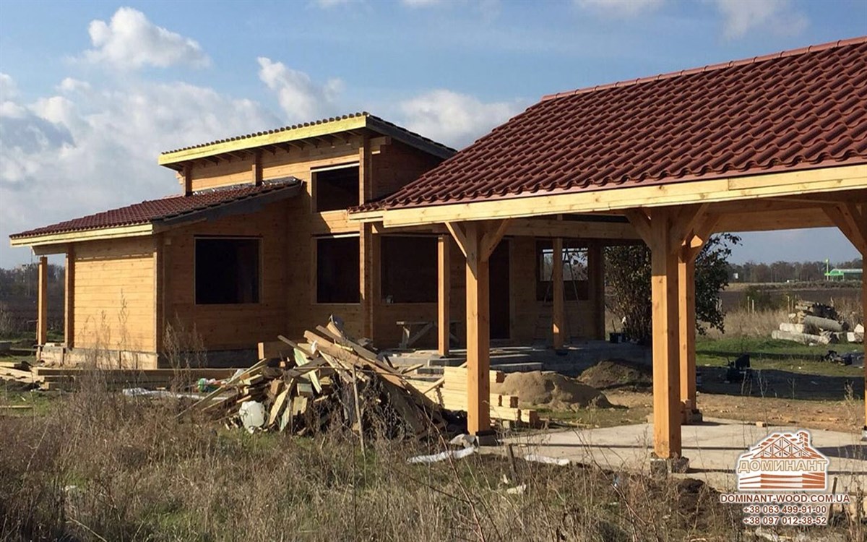
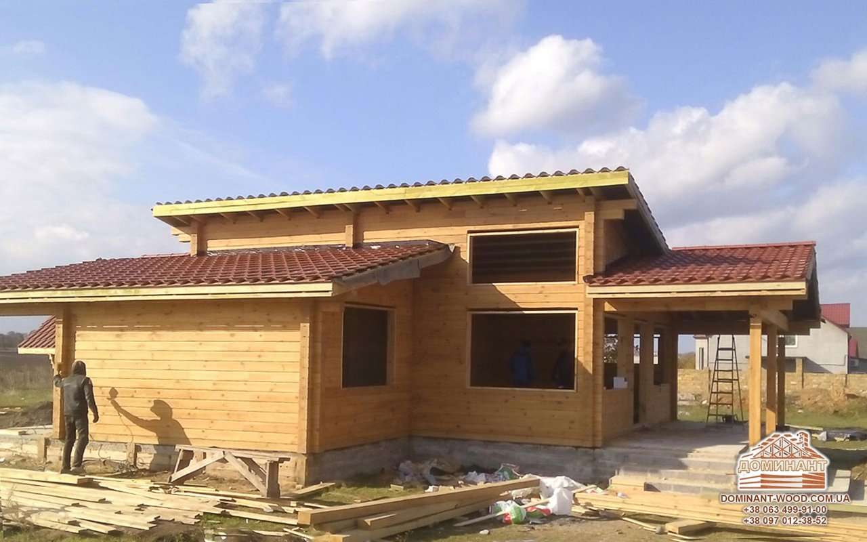
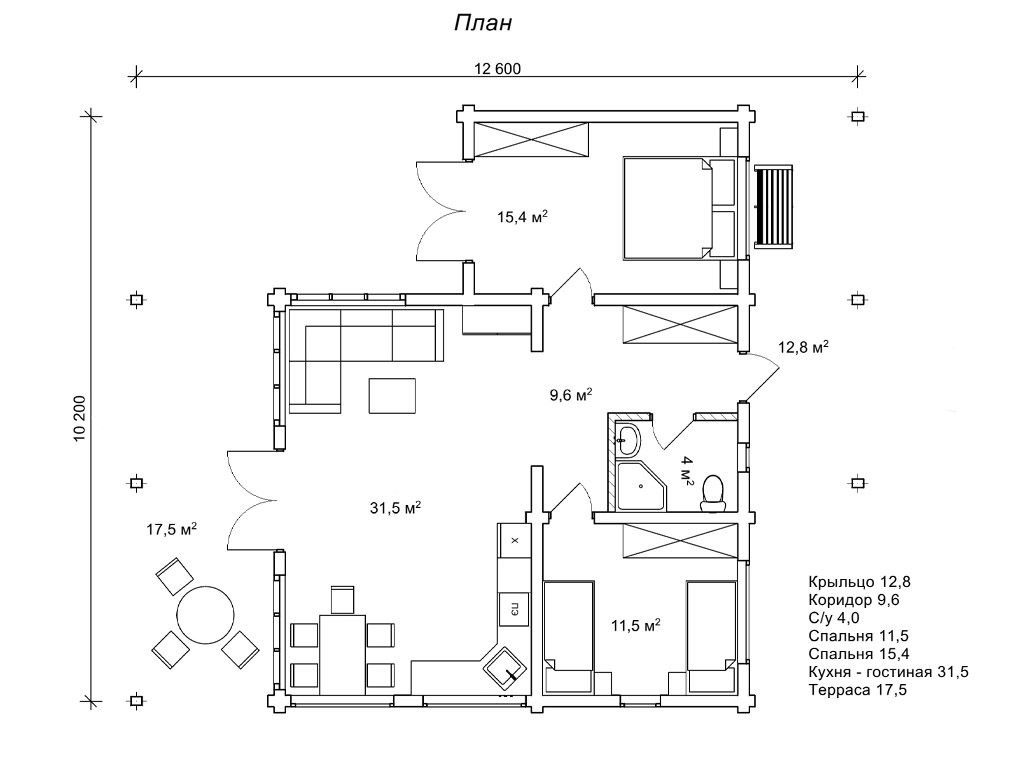
Profiled log cottage plan 12,6x10,2 m
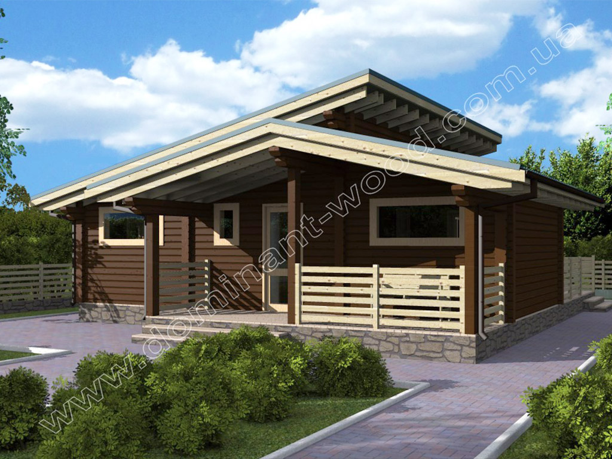
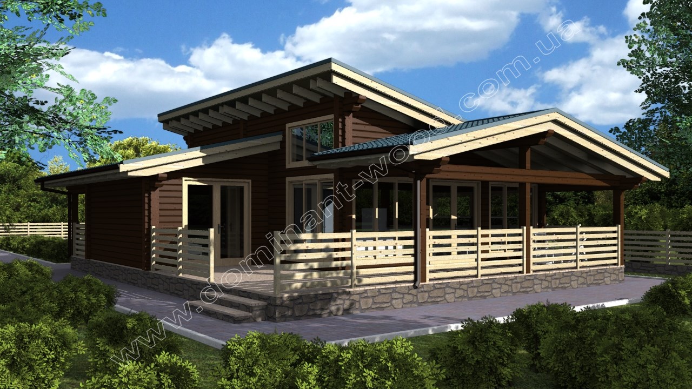
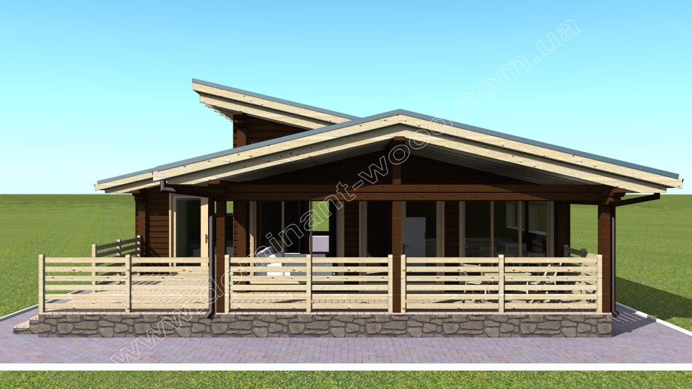
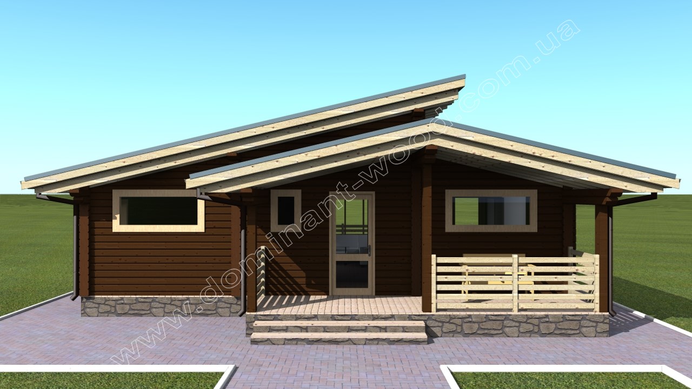
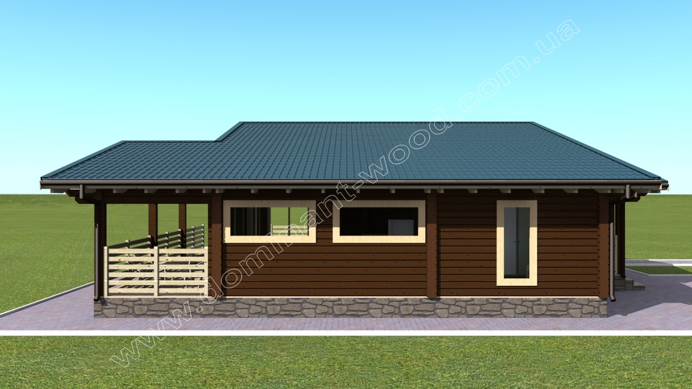
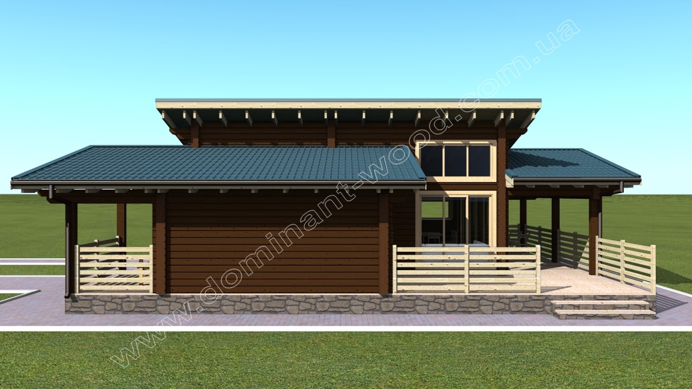
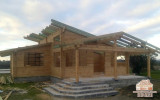
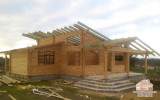
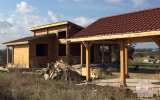
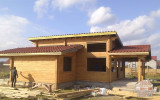
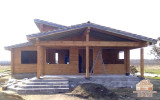
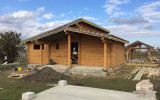
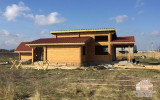
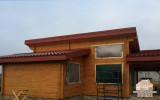
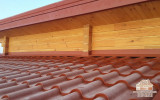
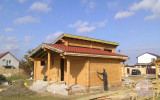
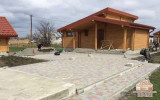
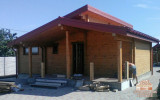
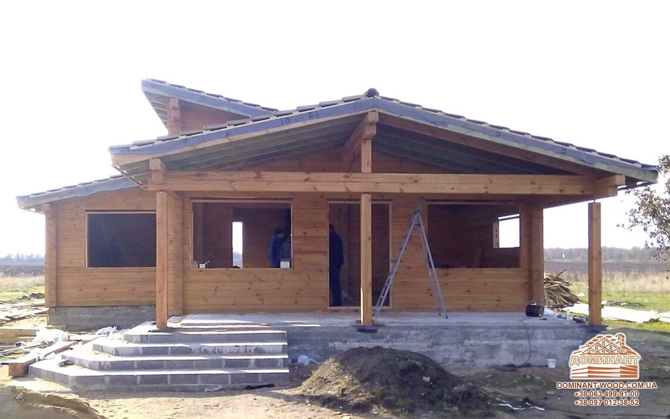
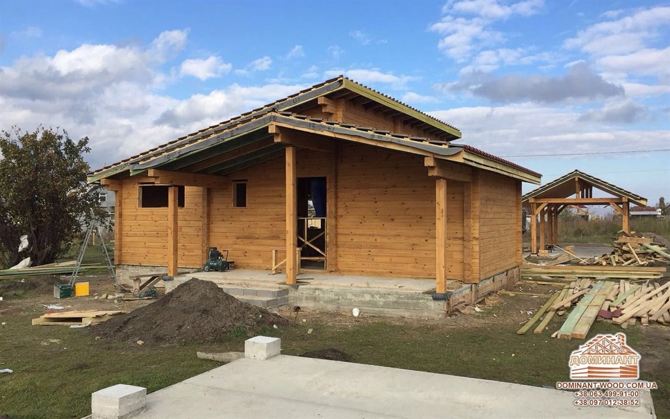
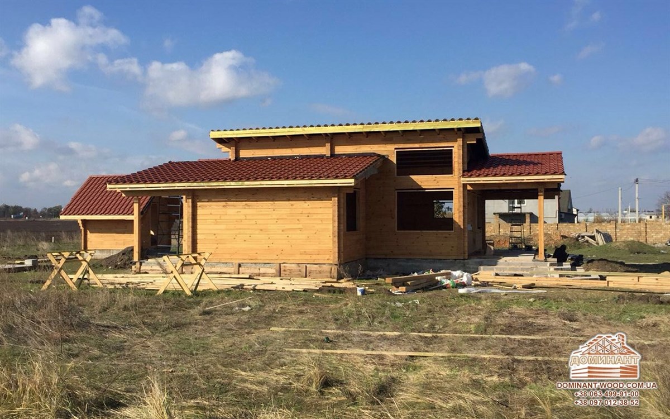
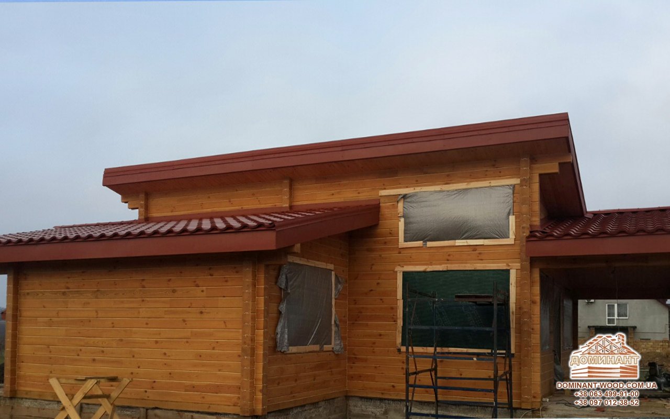

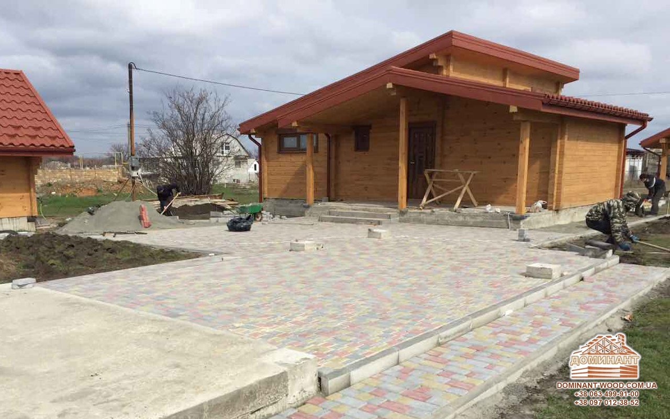
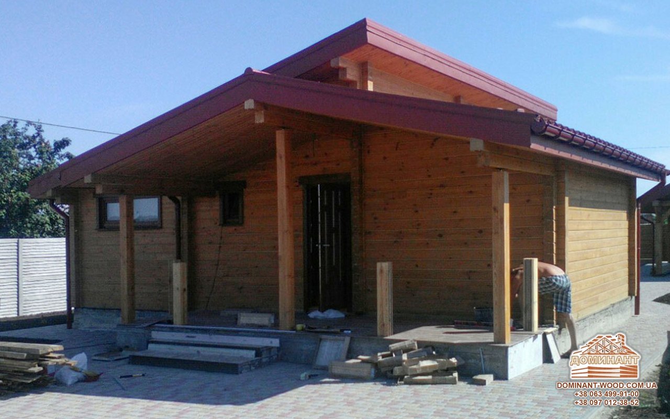
A one-story cottage made of dry, profiled pinewood will definitely appeal to all admirers of the modern style. The project of this house embodies fantasy composition, in which attention is focused on individual details. Absolutely different square windows, large and small shapes, the original "broken" shape of the roof make "Arneda" project a unique and inimitable wooden house.
Profiled log cottage "Arneda" area 105.8 m²
The unusual appearance of a profiled log cottage "Arneda" is combined with a thoughtful and comfortable interior layout. At the entrance to the house there is a rather spacious porch, which can play the role of a small summer terrace. But from the other facade of the house, a spacious terrace was designed under an interesting canopy in the form of a separate roof. Thanks to this architectural solution, the terrace in this project stands out beautifully, like a separate house or gazebo. Inside the cottage there are two bedrooms, a kitchen-living room and a bathroom. This version of the project is great for suburban land. You can come to this house in the summer and enjoy the comfort and beauty that are created by the pinewood beams from which the cottage is made. The project "Arneda" is also suitable for permanent residence if it is built from a larger thickness of timber. Arneda project, developed by qualified specialists of the "Dominant" company, is an extremely fashionable and simply incomparable version of a wooden cottage for seasonal holidays or permanent residence, which embodies the external exquisite style and internal comfort.
Similar projects