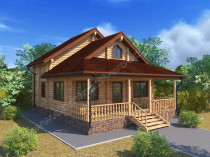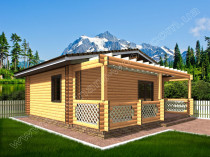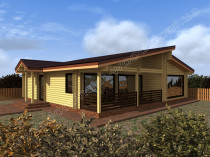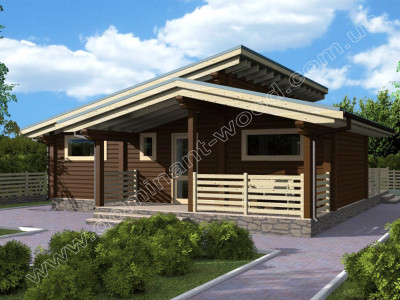



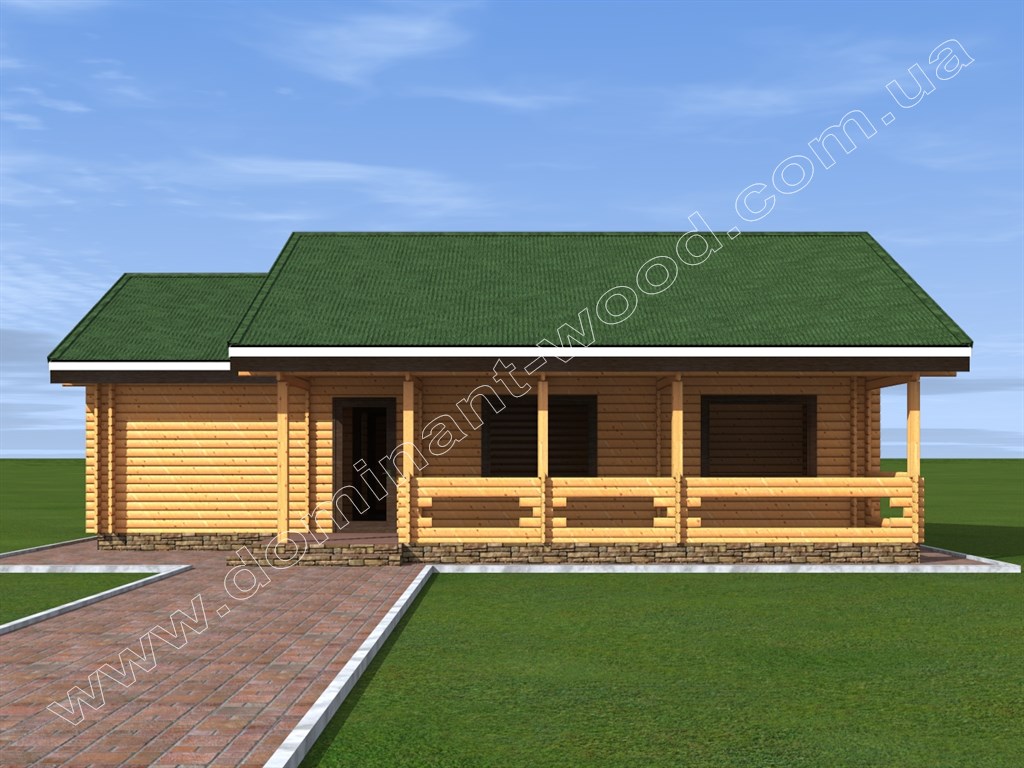
Wooden house with insulation inside walls, 3 bedrooms - "Darius2"


-
Basic kit:
(What is included in the price)
- wall set;
- set of rafters;
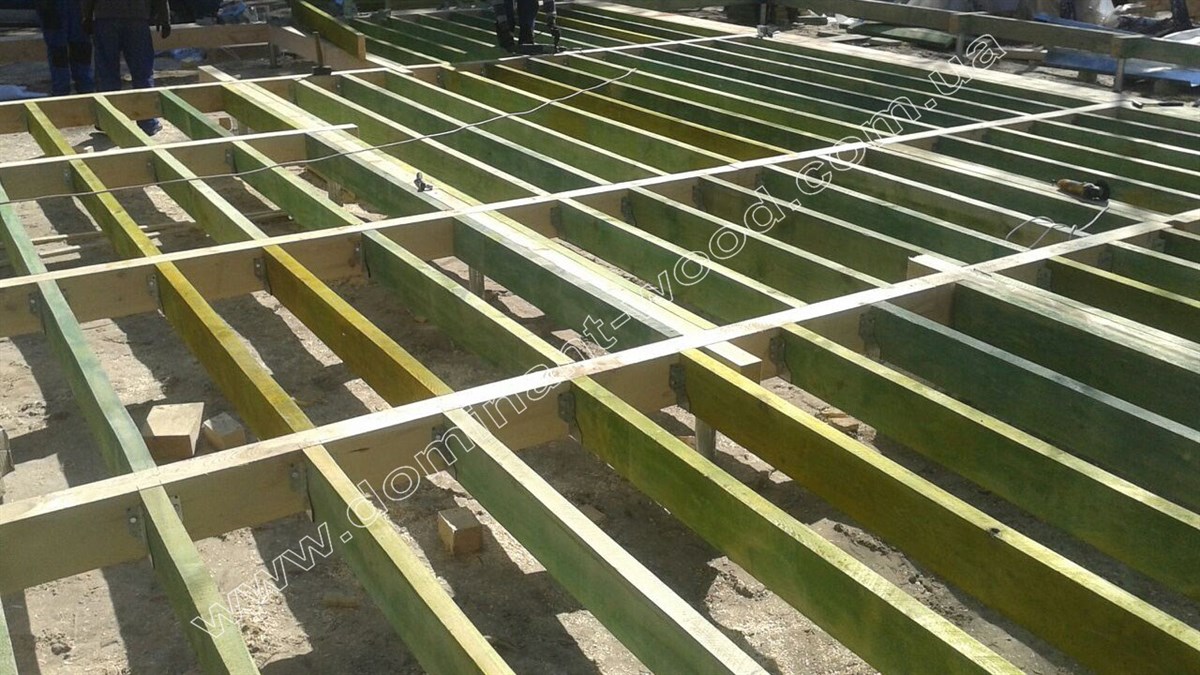
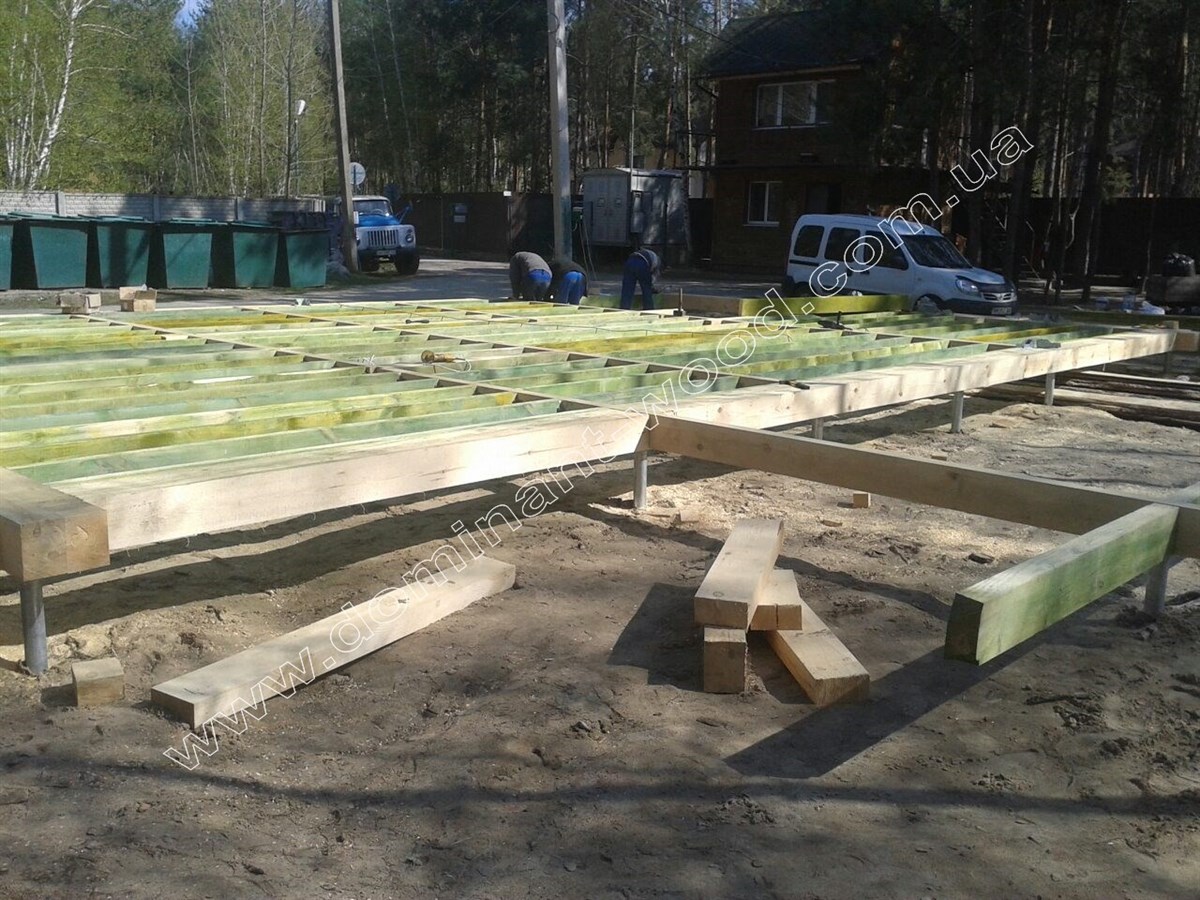
- set of floor beams;
- interventional insulation;
- antiseptic (treatment of the entire material);
- oak dowels (nails);
- fastening materials (self-tapping screws, shrink bolts, anchors, fixing plates);
- waterproofing;
- facing walls and openings;
- preparation of strobes for electrical wiring;
- fire-bioprotection (treatment of wood with a means of the І group of fire-retardant efficiency);
- installation on the territory of Ukraine;
- installation outside Ukraine + 20% to the cost of the productу.
-
7 984 €
Roof:
- Batten 100*25 mm (pine)
- Counter batten 50*25 mm (pine)
- Metal tile MONTERREY 0.45 mm
- Ridge straight
- Frontal (decorative) bar
- Junction bar
- Wind bar
- Valley
- Dropper (cornice plank)
- Universal sealant
- Self-tapping screws OS 4.8x35
- Spray paint
- Hydrobarrier
- Mounting
4 299 €Windows:
- Window VEKA 58, white 10
- Vertical mullions: 1 x 102103
- Glazing: double-glazed window, single-chamber 24 mm, (coefficient of thermal conductivity of glass 0.36)*
- Hardware type: Activpilot Tilt&Turn, white
- Special profile: Activ microventilation; Activ 2-function mechanic
- Mosquito grid: MS 3
- Drain on the window sill: VM 110 mm, white
- Window sill: PV PVC 150, Caps: 600mm, white
- Mounting
Doors:
- Canvas
- Door frame
- Platband
- Cornice
- Painting
- Glass
- Accessories
- Fittings insert
- Mounting
4 272 €Painting:
- Edge grinding
- Three-layer cover with an effective wood protection means based on low molecular weight alkyd resin by spraying.
- Number of floors: 1
- Area: 128
- Width: 10,6
- Length: 12,9
-
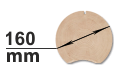
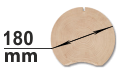
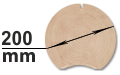
Cylindrical log
Rounded timber is the most optimal and common material for the construction of wooden houses, log cabins and baths, gazebos, various garden furniture, wooden structures of all kinds. Wooden houses from cylindrical logs are distinguished by their beauty. Inside such a house everyone could feel a special cozy atmosphere.
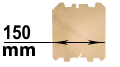
Profiled log
The most modern and high-tech building material in wooden construction today is profiled timber. For the manufacture of a house from profiled beams, ordinary wooden beams are given a certain profile on special woodworking equipment.
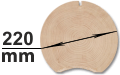
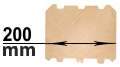
Double beam with insulation
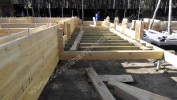
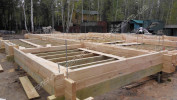
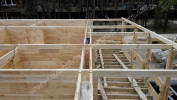
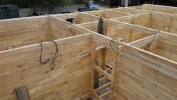
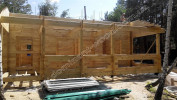
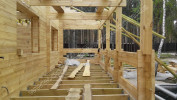
Wooden housing construction is constantly developing, building technologies are being improved, projects are becoming more efficient. One of the most promising and energy efficient technologies of today is the “double log with insulation”.
-
- blog comments powered by Disqus

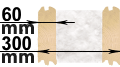
Сonstruction parameters
Construction dimensions
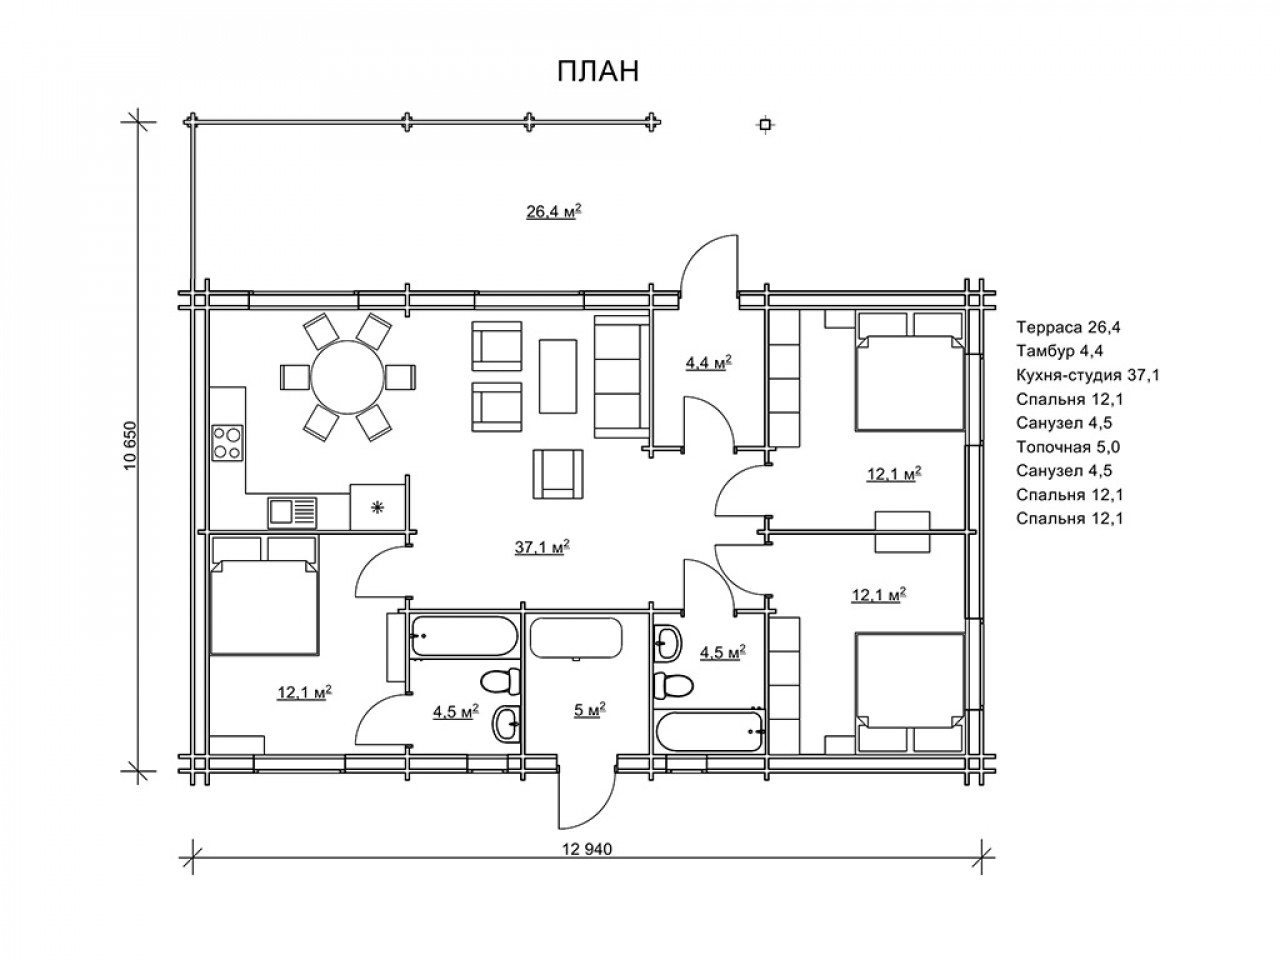
| terrace (m²) | 26,4 |
| vestibule (m²) | 4,4 |
| kitchen-studio (m²) | 37,1 |
| bathroom (m²) | 12,1 |
| WC (m²) | 4,5 |
| boiler room (m²) | 5,0 |
| WC (m²) | 4,5 |
| bathroom (m²) | 12,1 |
| bathroom (m²) | 12,1 |
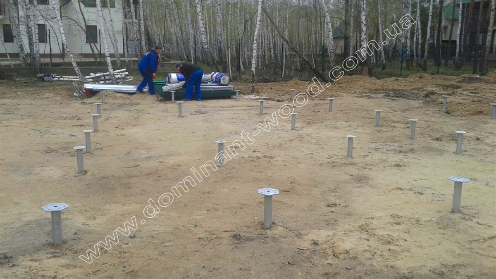
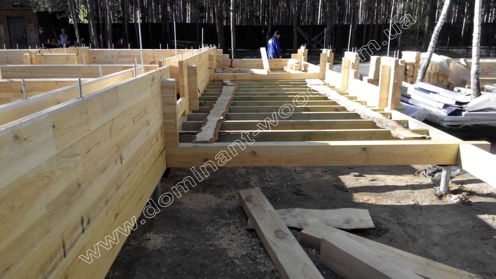
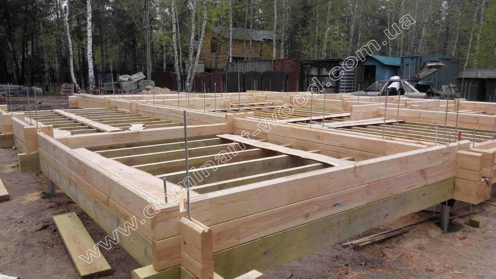
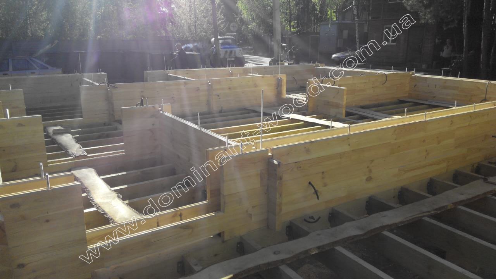
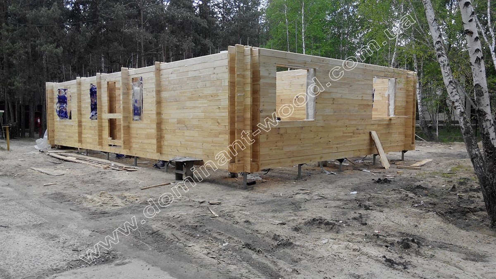
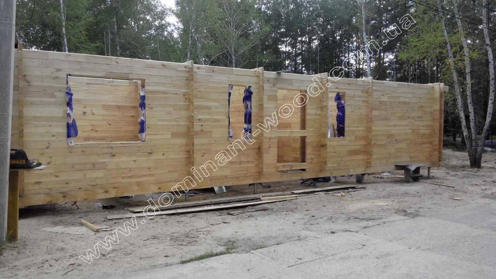
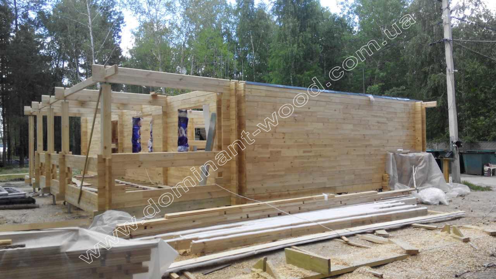
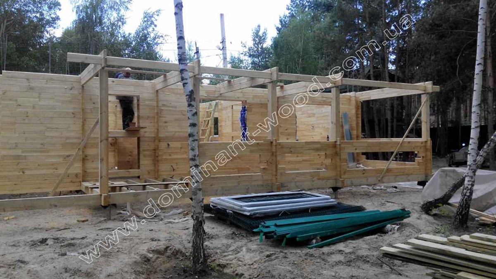
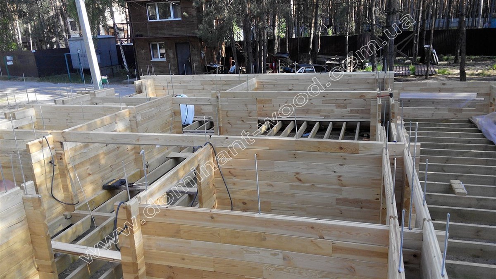
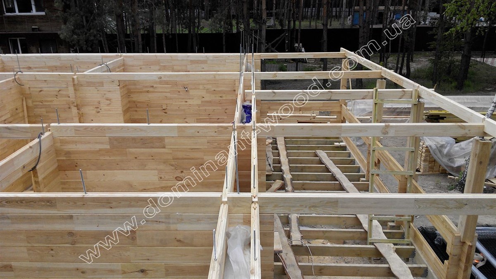
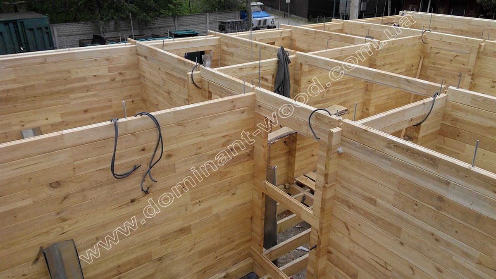
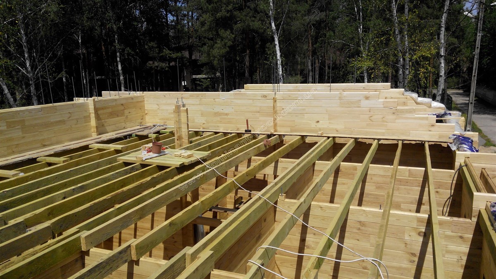
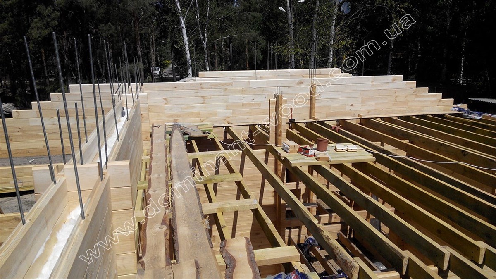
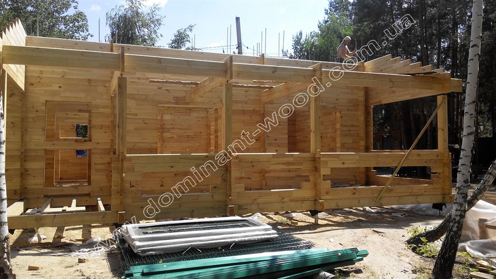

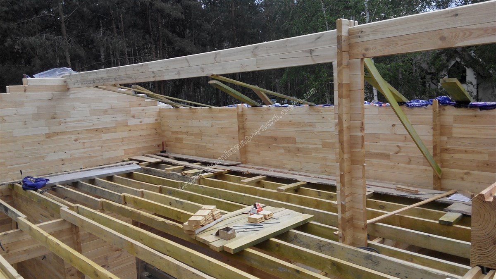
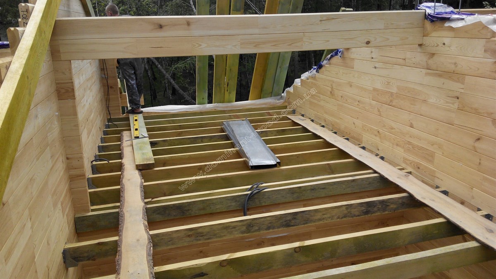
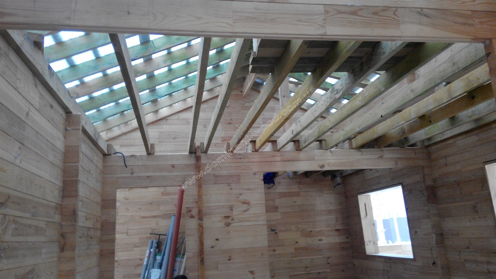
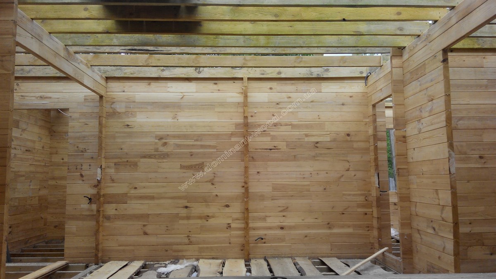
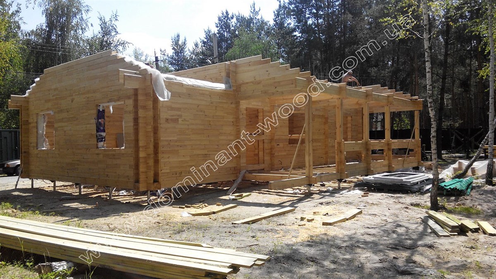
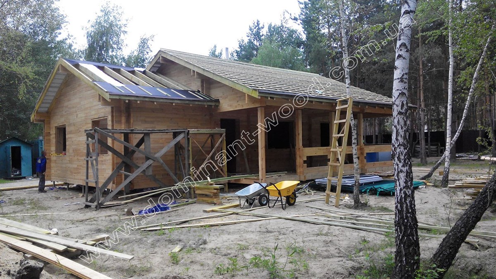
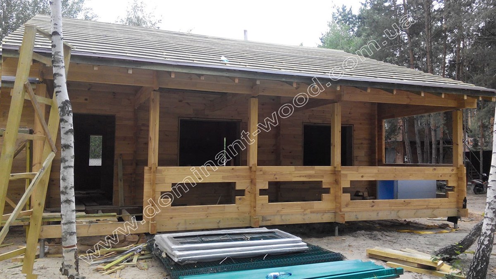
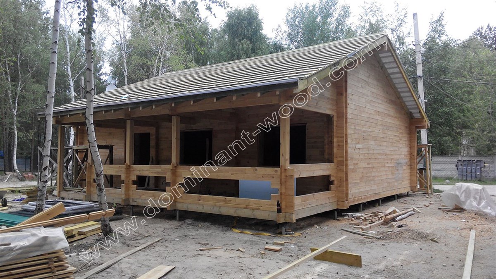
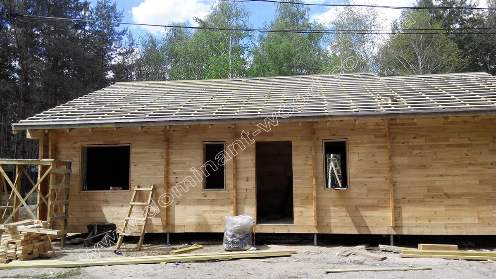
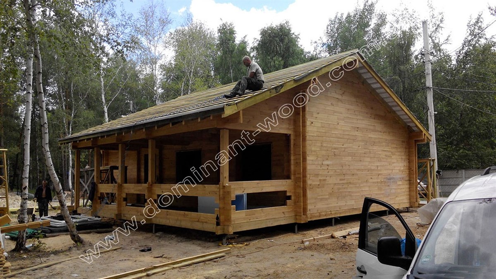
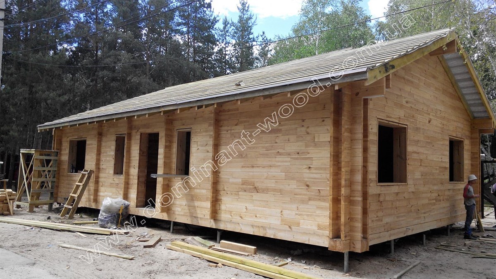
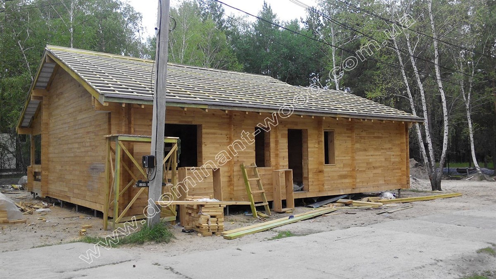
The project of a wooden house with an area of 128 m2
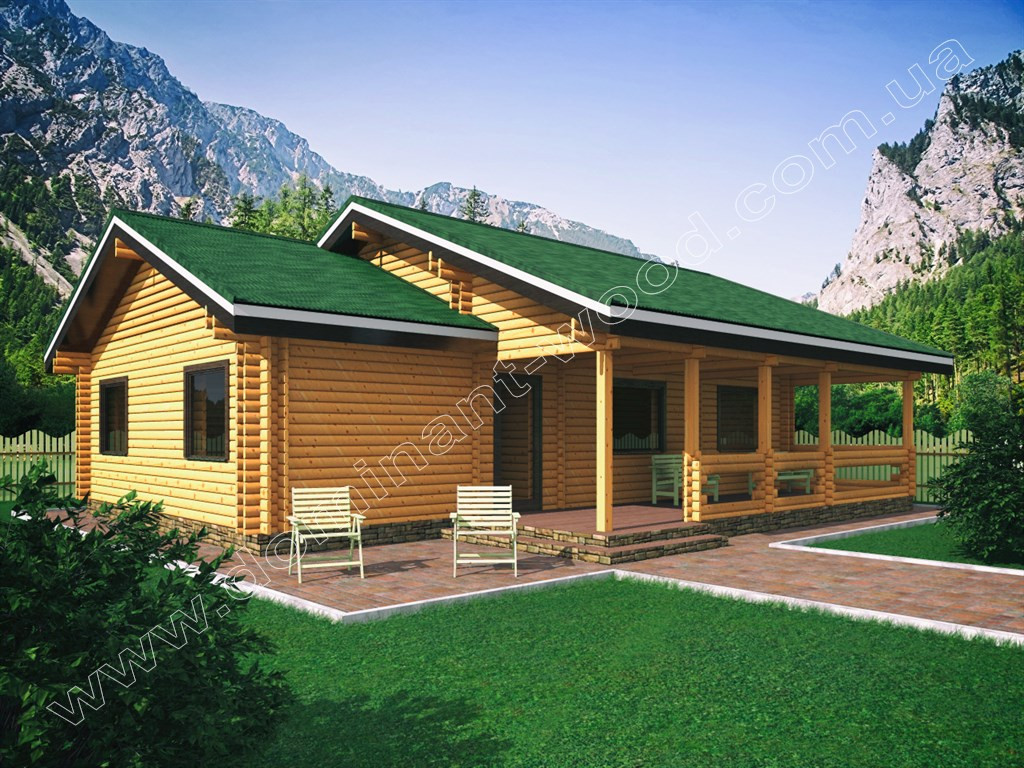
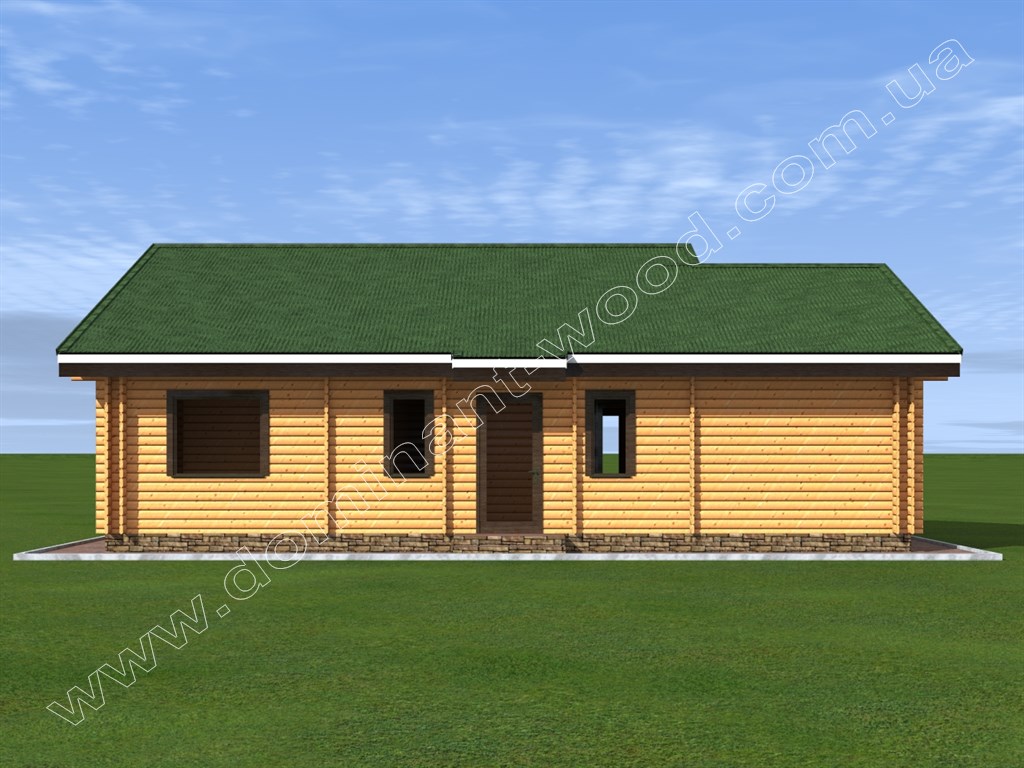
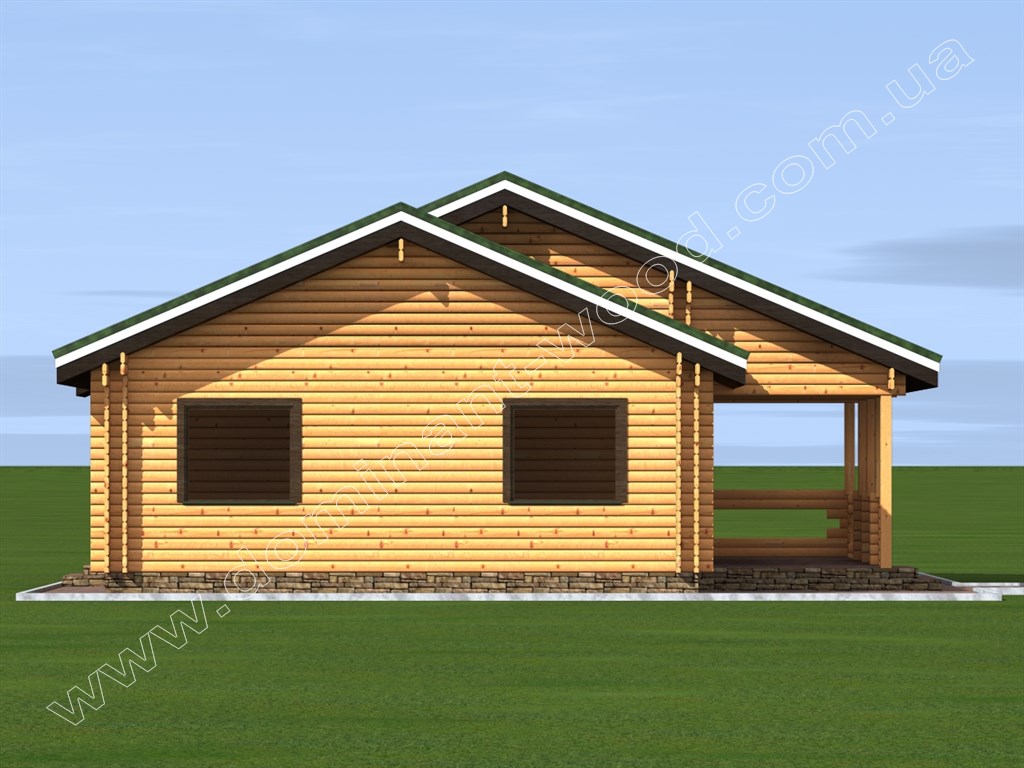
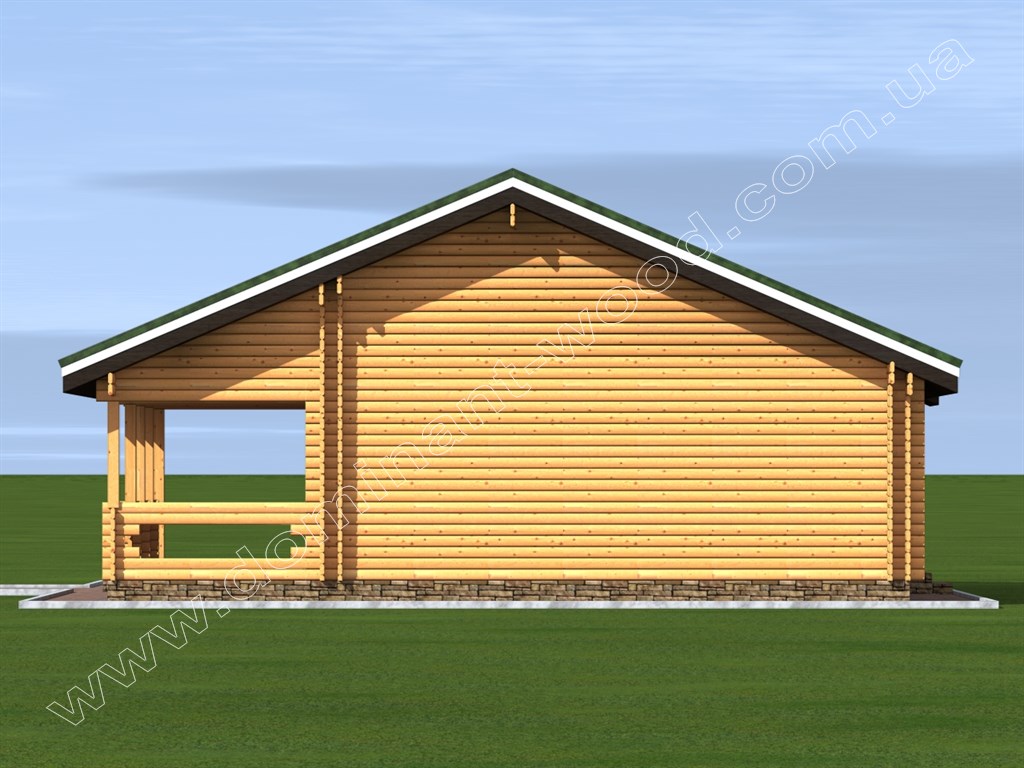
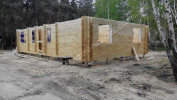
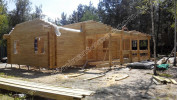
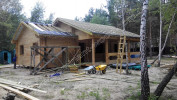
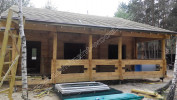
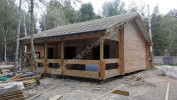
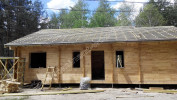
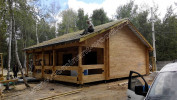
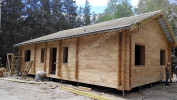
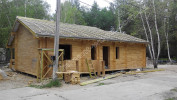
The project "Darius2" immediately attracts attention due to the large summer terrace, which adjust for relaxation in the fresh air. Notable that near the terrace, which is under a canopy, there is a place in the open sun for those who want to sunbathe. Such a house evokes feelings of warmth, sunny days and a long-awaited vacation. The walls of a warm woody shade, pleasing to the eye, blend harmoniously with the surrounding nature, being an organic addition to the nearby beauties.
Plan of a one-story house with three bedrooms
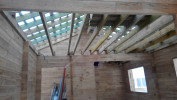
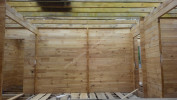
The project "Darius" was taken as the basis for this project, made of dry profiled timber. If you look closely at the plan, you will see that the new "Darius2" project is like a mirror image of the "Darius" house. The interior of the cottage includes a vestibule, a kitchen-studio, three bedrooms, a furnace and two bathrooms. This is a comfortable house, suitable for a large family with children or elderly parents, for whom a separate bedroom is provided. The third bedroom can also be used as a guest room. The main advantage of the "Darius2" project is the building material - a parallel construction of beams with insulation inside, which determines the energy efficiency of the house. Internal partitions are made of a single dry profiled beam 60*150 mm, which saves the construction budget.
Construction of energy-saving housing
The construction of warm, energy-saving housing is more relevant than ever in our time, when a significant rise in the price of energy carriers occurs on an ongoing basis. For most, the main task now is to optimize and reduce heating costs during the cold season. You can solve this issue by choosing one of our projects from a parallel beam, which will save on space heating and minimize heat loss at your home. In addition, you can organize home heating with fuel pellets.