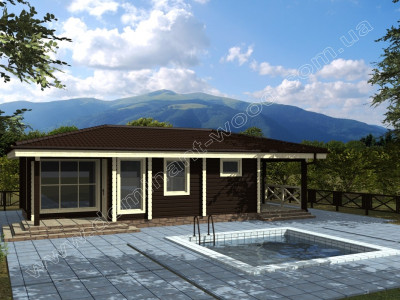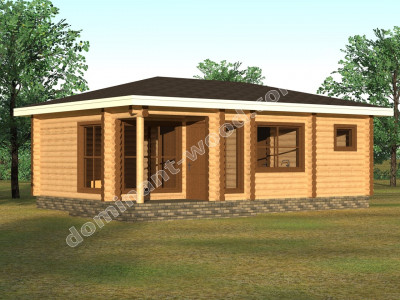



Log home 10,6x12 m with 3 bedrooms – «Shenord»
-
 price13 319 €
 price14 817 €
 price16 519 €
 price18 221 €
 price26 099 €
 price34 057 €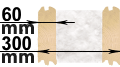
Basic kit:
(What is included in the price)
- wall set;
- set of rafters;
- set of floor beams;
- interventional insulation;
- antiseptic (treatment of the entire material);
- oak dowels (nails);
- fastening materials (self-tapping screws, shrink bolts, anchors, fixing plates);
- waterproofing;
- facing walls and openings;
- preparation of strobes for electrical wiring;
- fire-bioprotection (treatment of wood with a means of the І group of fire-retardant efficiency);
- installation on the territory of Ukraine;
- installation outside Ukraine + 20% to the cost of the productу.
-
8 120 €
Roof:
- Batten 100*25 mm (pine)
- Counter batten 50*25 mm (pine)
- Metal tile MONTERREY 0.45 mm
- Ridge straight
- Frontal (decorative) bar
- Junction bar
- Wind bar
- Valley
- Dropper (cornice plank)
- Universal sealant
- Self-tapping screws OS 4.8x35
- Spray paint
- Hydrobarrier
- Mounting
5 292 €Windows:
- Window VEKA 58, white 10
- Vertical mullions: 1 x 102103
- Glazing: double-glazed window, single-chamber 24 mm, (coefficient of thermal conductivity of glass 0.36)*
- Hardware type: Activpilot Tilt&Turn, white
- Special profile: Activ microventilation; Activ 2-function mechanic
- Mosquito grid: MS 3
- Drain on the window sill: VM 110 mm, white
- Window sill: PV PVC 150, Caps: 600mm, white
- Mounting
Doors:
- Canvas
- Door frame
- Platband
- Cornice
- Painting
- Glass
- Accessories
- Fittings insert
- Mounting
3 751 €Painting:
- Edge grinding
- Three-layer cover with an effective wood protection means based on low molecular weight alkyd resin by spraying.
- Number of floors: 1
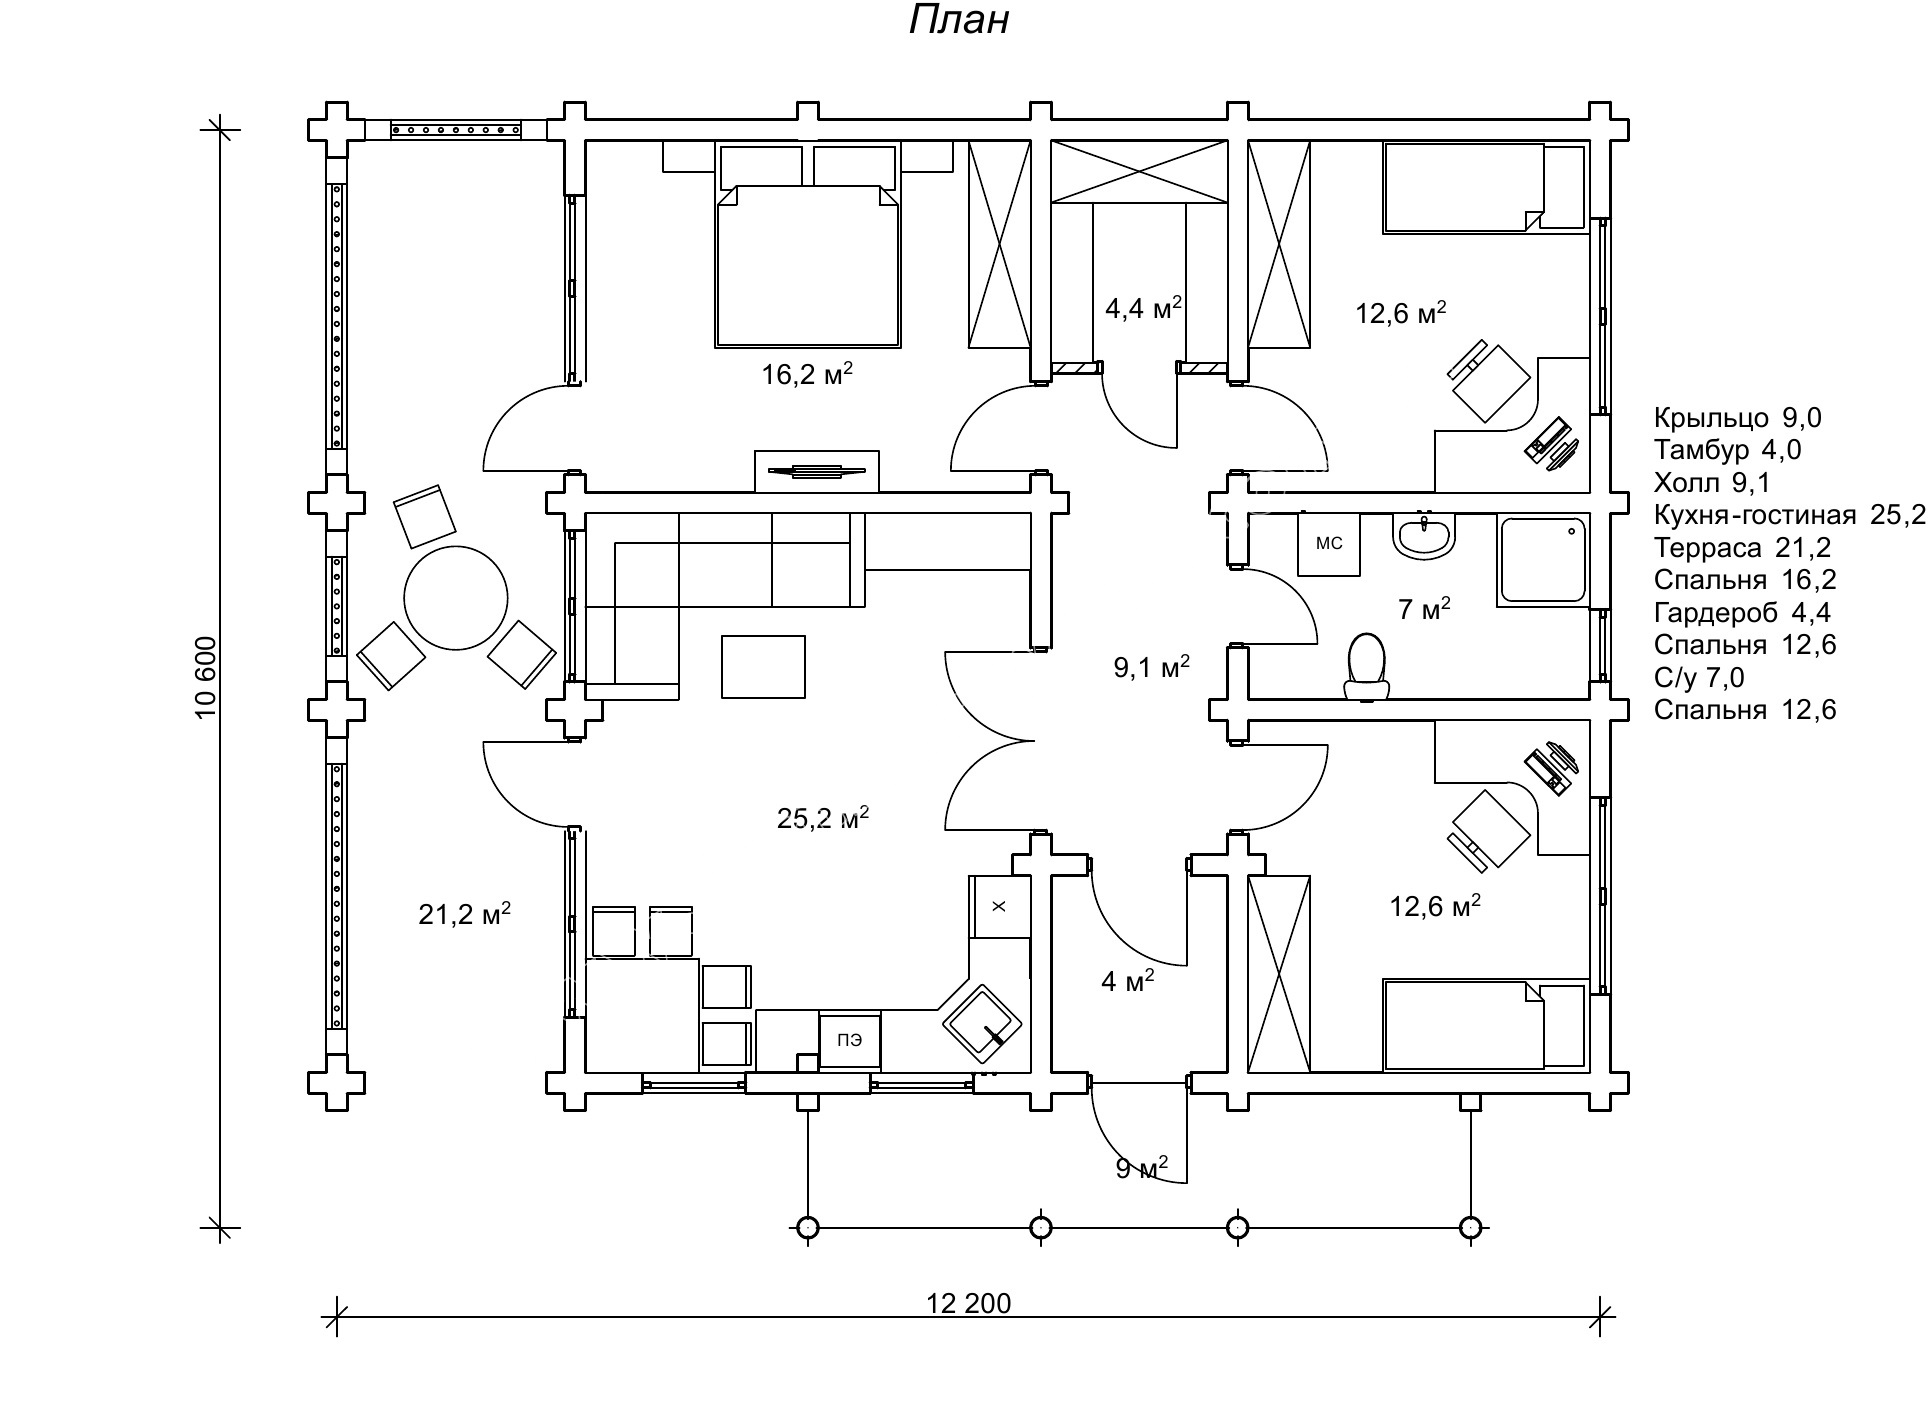
- Area: 121,24
- Width: 10,6
- Length: 12,2
-
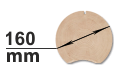
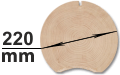
Cylindrical log
Rounded timber is the most optimal and common material for the construction of wooden houses, log cabins and baths, gazebos, various garden furniture, wooden structures of all kinds. Wooden houses from cylindrical logs are distinguished by their beauty. Inside such a house everyone could feel a special cozy atmosphere.
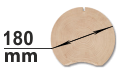
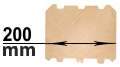
Profiled log
The most modern and high-tech building material in wooden construction today is profiled timber. For the manufacture of a house from profiled beams, ordinary wooden beams are given a certain profile on special woodworking equipment.
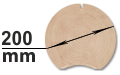
Double beam with insulation
Wooden housing construction is constantly developing, building technologies are being improved, projects are becoming more efficient. One of the most promising and energy efficient technologies of today is the “double log with insulation”.
- blog comments powered by Disqus
Сonstruction parameters
Construction dimensions
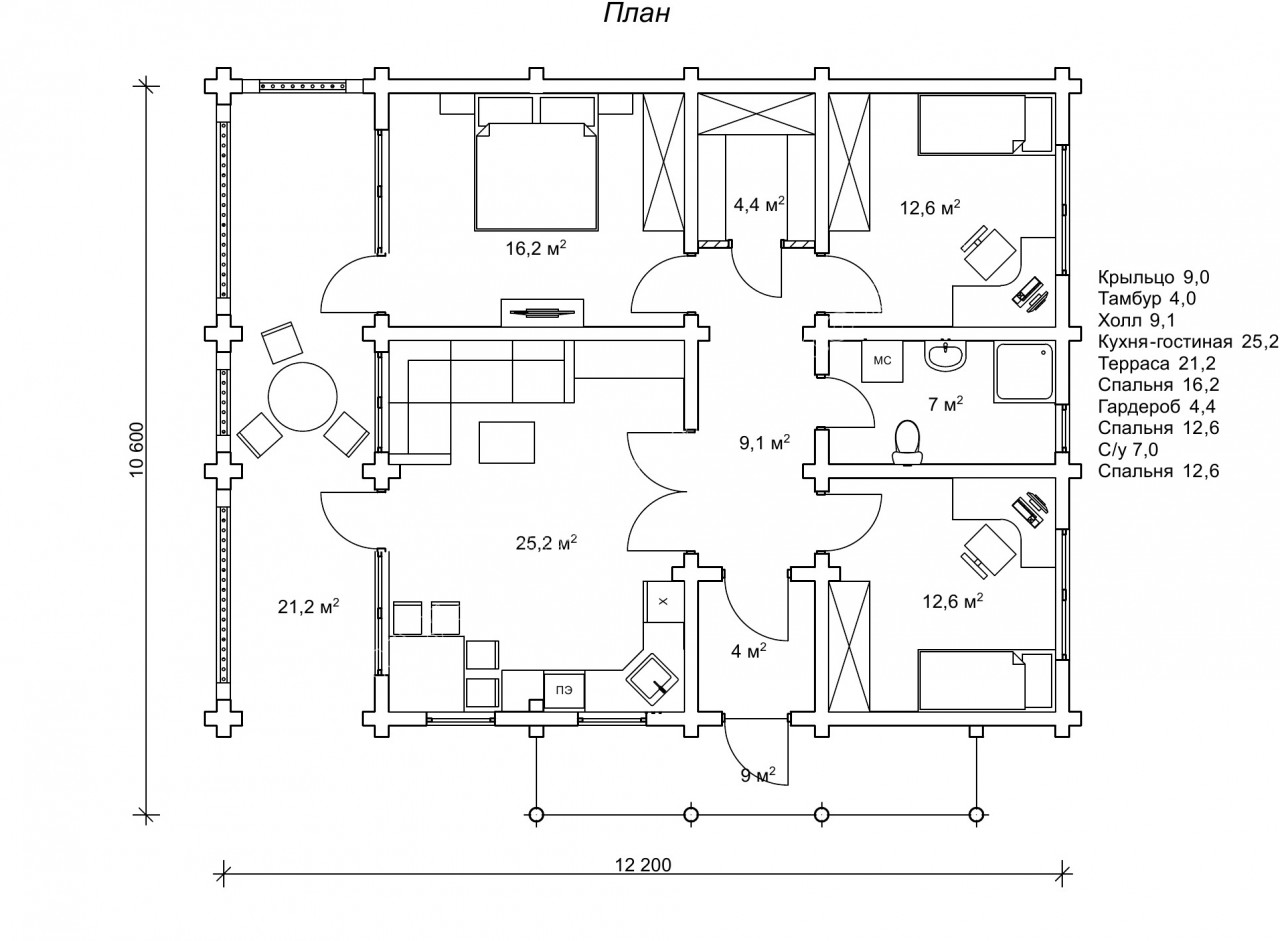
| wardrobe (m²) | 4,4 |
| porch(m²) | 9 |
| kitchen (m²) | 25,2 |
| WC (m²) | 7 |
| bedroom (m²) | 16,2 |
| bedroom (m²) | 12,6 |
| bedroom (m²) | 12,6 |
| vestibule (m²) | 4 |
| terrace (m²) | 21,2 |
| hall (m²) | 9,1 |
The project of a log home 10,6x12 m with 3 bedrooms
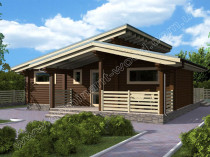
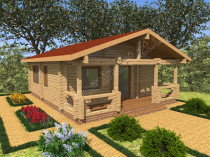
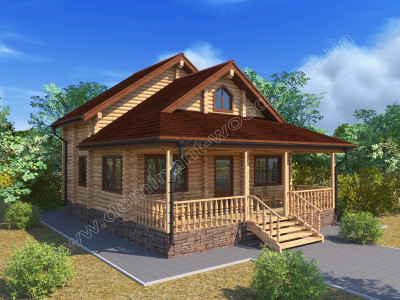
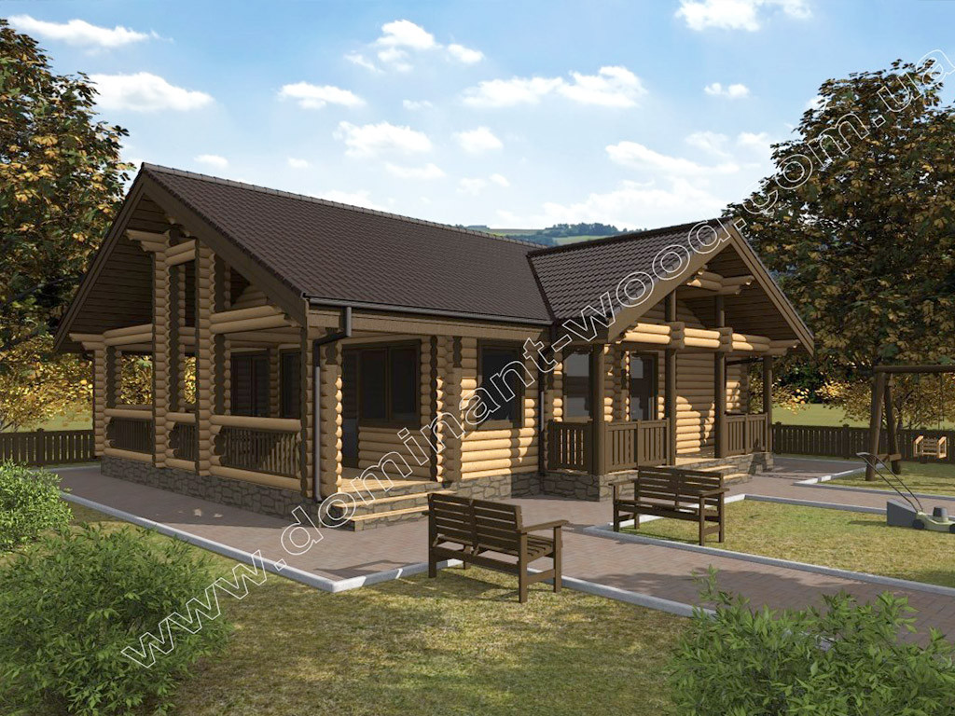
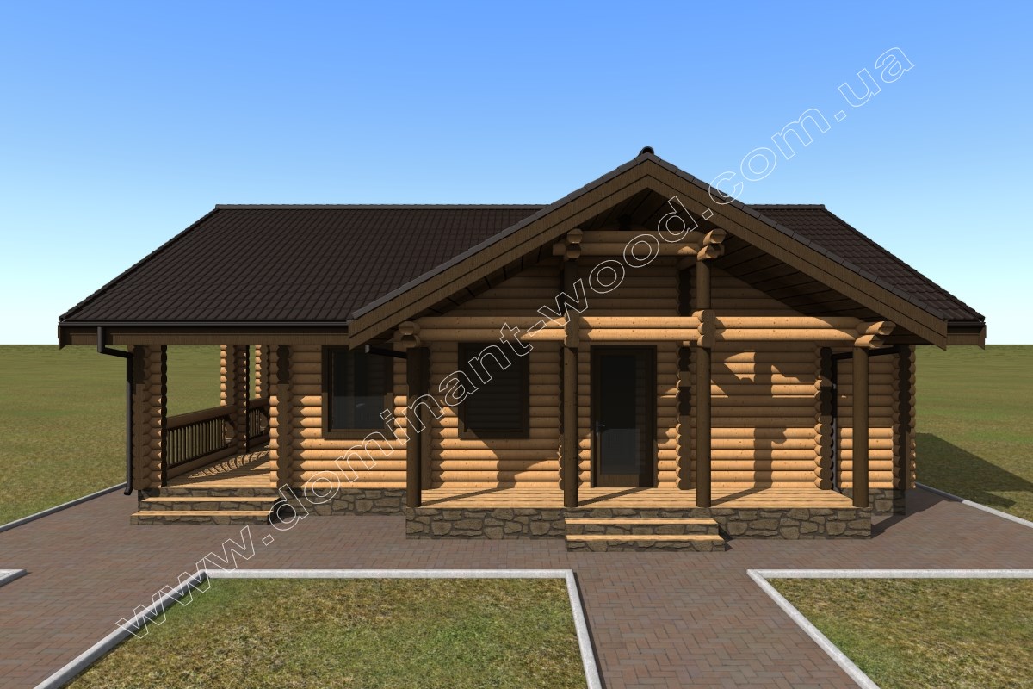
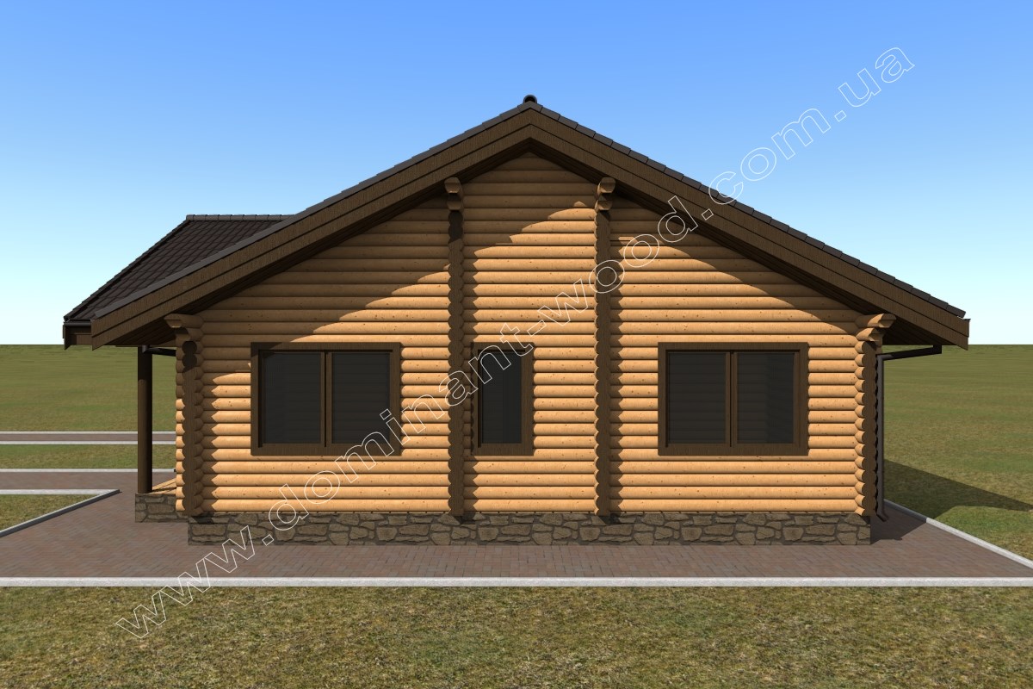
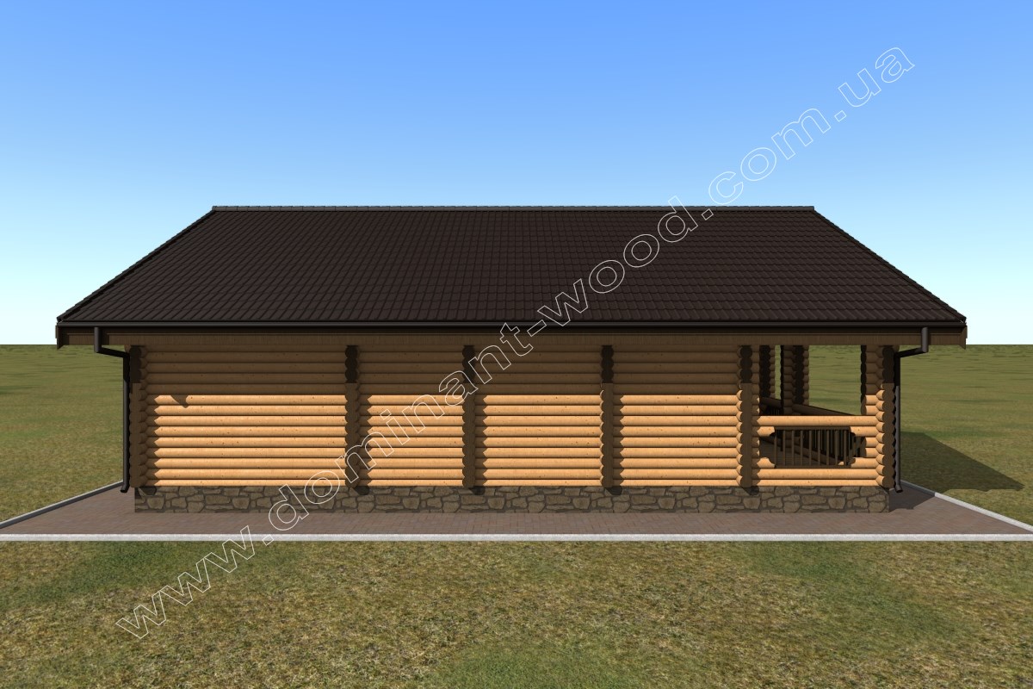
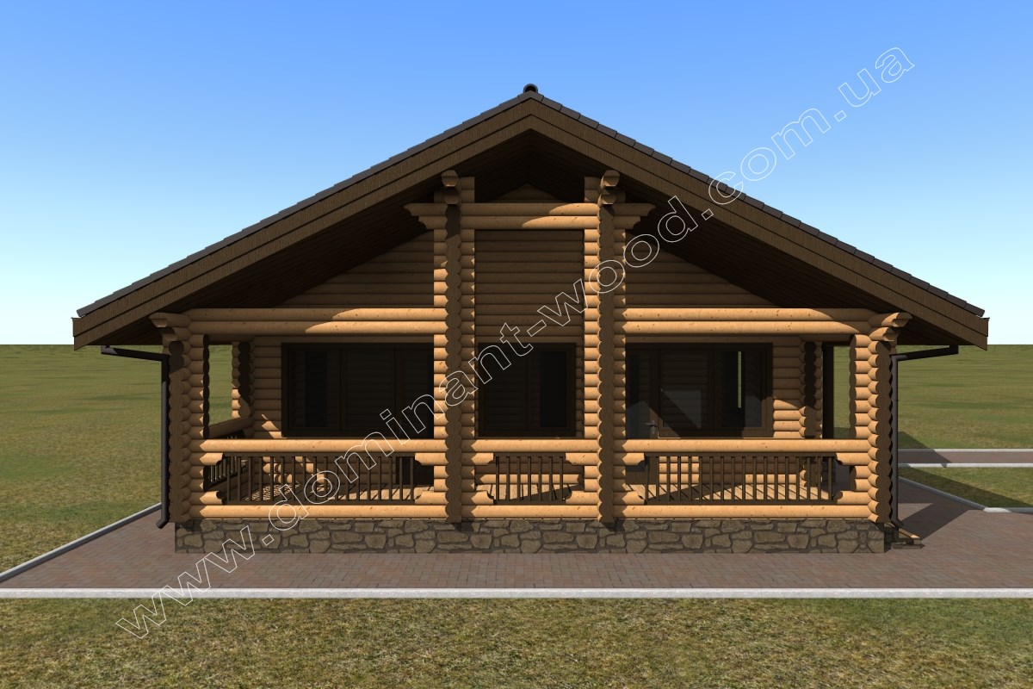
Presentable log home made of cylindrical logs according to the project «Shenord» will harmoniously complement any terrain. The cozy porch at the entrance to the house and the terrace at the side facade under a shady canopy look picturesque. Warmth and comfort emanate from a pretty log cottage, and you just want to go inside, look around and feel the fresh aroma of a coniferous forest in a wooden house. The overall dimensions of the cottage are 10.6 m by 12.2 m. As evidenced by many years of practical experience in wooden construction, such dimensions of the building allow you to optimally plan the interior of the house for maximum comfort for all household members.
Log home «Shenord» area 121,24 m²
The plan of the cottage includes a porch, a vestibule, a hall, a wardrobe, a bathroom, three bedrooms, a living room combined with a kitchen, and a summer terrace. A characteristic feature of the project is the completely separate placement of all bedrooms in the house on different sides. As you can see, there are no adjacent living rooms on the plan. Thus, no one interferes with anyone, and there is a great opportunity to completely retire and relax in your own room.
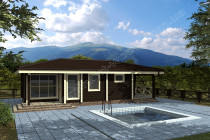
Another advantage of the «Shenord» project is a spacious bathroom where you can put a bath and shower. The presence of a wardrobe in the house will be appreciated by every hostess. The main advantage of the proposed project is a spacious, summer terrace, where it is so wonderful to spend leisure time outdoors in the warm season. Putting comfortable garden furniture on the terrace and arranging a seating area, you will get another wonderful room on the street.
Wooden cottage has an attractive exterior and a very functional interior. This house contains everything you need for comfortable living and recreation. Build the «Shenord» project somewhere in a beautiful mountain area, by a lake or by the sea, and you will always have a special place where you can gain strength and be inspired to new achievements.